Welcome to Saddleback in Bermuda Dunes, where resort-style living meets affordability and investment opportunity!
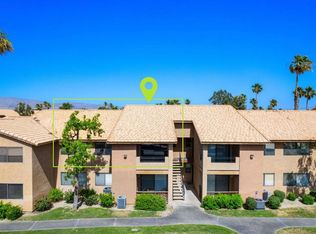
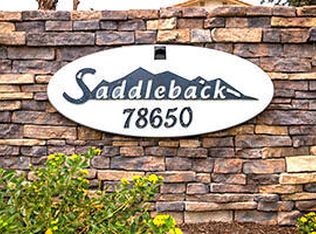
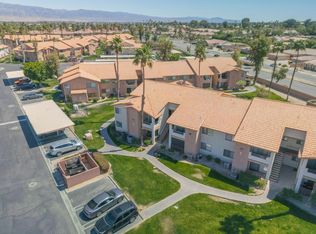
Located just off Avenue 42, this upstairs 2-bedroom, 2-bath condo offers a functional and inviting layout with custom paint throughout. Hallway storage includes cabinets for linens and a coat closet. The living area features vaulted ceilings and carpet flooring. The kitchen, dining space and bathrooms are equipped with tile flooring. The kitchen features granite countertops, fresh white cabinetry and appliances, including a stove, microwave, dishwasher and 3 drawer stainless steel refrigerator. Both bedrooms are generously sized with picturesque windows and walk-in closets. Each bedroom includes its own en-suite bathroom with tub/shower combinations with separate sink / mirrored vanities, while the primary suite features an updated tile shower and tub combo. Additional highlights include a private balcony, central heating, air conditioning, and a dedicated laundry room with extra storage. All Appliances including full size stackable washer and dryer are included with purchase. Saddleback is a gated, well landscaped & maintained community offering 3 heated pools and spas, 4 tennis courts, a fitness center, and clubhouse. HOA amenities include 24-hour security patrol, hot water, trash service, roof maintenance, and exterior paint. The exterior of the buildings has recently been beautifully painted for an added perk! The unit includes 2 designated parking spaces, one covered and one uncovered and benefits from 24-hour on-site security patrol.
Ideal for first-time buyers, investors, or those seeking a low-maintenance desert retreat!
For sale
Listed by: Coldwell Banker Roadrunner Realty • Pamela Garcia • Contact: 424-566-1035
$255,000
78650 Avenue 42 APT 1602, Bermuda Dunes, CA 92203
2beds
960sqft
:
Get pre-qualified$2,097/mo
Condominium
Built in 1988
-- sqft lot
$249,000 Zestimate®
$266/sqft
$368/mo HOA
What's special
- 97 days |
- 377 |
- 25 |
Zillow last checked:
Listing updated:
Listed by:
Pamela Garcia DRE #02227622 424-566-1035,
Coldwell Banker Roadrunner Realty
Source: CRMLS,MLS#: JT26098863 Originating MLS: California Regional MLS
Originating MLS: California Regional MLSFacts & features
Interior
Bedrooms & bathrooms
- Bedrooms: 2
- Bathrooms: 2
- Full bathrooms: 2
- Main level bathrooms: 2
- Main level bedrooms: 2
Rooms
- Room types: Kitchen, Laundry, Living Room, Primary Bedroom, Other
Primary bedroom
- Features: Multiple Primary Suites
Bathroom
- Features: Bathroom Exhaust Fan, Granite Counters, Linen Closet, Remodeled, Tub Shower, Upgraded, Vanity
Kitchen
- Features: Granite Counters
Other
- Features: Walk-In Closet(s)
Heating
- Central
Cooling
- Central Air
Appliances
- Included: Dishwasher, Gas Range, Microwave, Refrigerator, Range Hood, Vented Exhaust Fan, Water Heater, Dryer, Washer
- Laundry: Laundry Closet, Stacked
Features
- Breakfast Bar, Balcony, Ceiling Fan(s), Crown Molding, Eat-in Kitchen, Granite Counters, High Ceilings, Open Floorplan, Pantry, Recessed Lighting, Storage, Unfurnished, Multiple Primary Suites, Walk-In Closet(s)
- Flooring: Carpet, Tile
- Doors: Sliding Doors
- Windows: Blinds
- Has fireplace: No
- Fireplace features: None
- Common walls with other units/homes: 2+ Common Walls
Interior area
- Total interior livable area: 960 sqft
Property
Parking
- Total spaces: 2
- Parking features: Assigned, Carport, Uncovered
- Carport spaces: 1
- Uncovered spaces: 1
Features
- Levels: Two
- Stories: 2
- Entry location: Stairs
- Patio & porch: Covered, Patio
- Pool features: Community, Fenced, Heated, In Ground, Association
- Has spa: Yes
- Spa features: Community, Heated, In Ground
- Has view: Yes
- View description: Mountain(s), Neighborhood, Peek-A-Boo
Details
- Parcel number: 607226074
- Special conditions: Standard
Construction
Type & style
- Home type: Condo
- Property subtype: Condominium
- Attached to another structure: Yes
Condition
- New construction: No
- Year built: 1988
Utilities & green energy
- Sewer: Public Sewer
- Water: Public
- Utilities for property: Cable Connected, Electricity Connected, Phone Connected, Sewer Connected, Water Connected
Community & HOA
Community
- Features: Sidewalks, Gated, Pool
- Security: Carbon Monoxide Detector(s), Fire Detection System, Gated Community, 24 Hour Security, Key Card Entry, Smoke Detector(s)
- Subdivision: Saddleback (31217)
HOA
- Has HOA: Yes
- Amenities included: Call for Rules, Clubhouse, Controlled Access, Fitness Center, Maintenance Grounds, Hot Water, Maintenance Front Yard, Pool, Spa/Hot Tub, Security, Tennis Court(s), Trash, Water
- Services included: Sewer
- HOA fee: $368 monthly
- HOA name: Saddleback Owners Association
- HOA phone: 760-325-9500
Location
- Region: Bermuda Dunes
Financial & listing details
- Price per square foot: $266/sqft
- Tax assessed value: $185,172
- Date on market: 5/7/2026
- Cumulative days on market: 98 days
- Listing terms: Cash,Cash to New Loan,Conventional,FHA
- Inclusions: All Appliances - Stove, Microwave, Dishwasher, Refrigerator, Washer and Dryer
- Road surface type: Paved
Estimated market value
$249,000
$237,000 - $261,000
$2,083/mo
Price history
| Date | Event | Price |
|---|---|---|
| 5/8/2026 | Listed for sale | $255,000+53.6%$266/sqft |
Source:  CRMLS #JT26098863 Report a problem CRMLS #JT26098863 Report a problem | ||
| 6/30/2020 | Sold | $166,000-2.1%$173/sqft |
Source:  CDAR/ Desert Area MLS #219038905 Report a problem CDAR/ Desert Area MLS #219038905 Report a problem | ||
| 5/9/2020 | Pending sale | $169,500$177/sqft |
Source: Bennion Deville Homes #219038905 Report a problem | ||
| 4/21/2020 | Listed for sale | $169,500$177/sqft |
Source: Bennion Deville Homes #219038905 Report a problem | ||
| 2/26/2020 | Pending sale | $169,500$177/sqft |
Source: Bennion Deville Homes #219038905 Report a problem | ||
| 2/13/2020 | Listed for sale | $169,500-13.5%$177/sqft |
Source: Bennion Deville Homes #219038905 Report a problem | ||
| 4/15/2005 | Sold | $196,000$204/sqft |
Source: Public Record Report a problem | ||
Public tax history
| Year | Property taxes | Tax assessment |
|---|---|---|
| 2026 | -- | $185,172 +2% |
| 2025 | $2,729 +2.8% | $181,542 +2% |
| 2024 | $2,654 +2.8% | $177,983 +2% |
| 2023 | $2,582 +2.7% | $174,494 +2% |
| 2022 | $2,513 +2.6% | $171,073 +2% |
| 2021 | $2,449 +16% | $167,719 +18.6% |
| 2020 | $2,111 +2.4% | $141,399 +3% |
| 2019 | $2,061 +3.2% | $137,280 +4% |
| 2018 | $1,998 +3.5% | $132,000 +5.6% |
| 2017 | $1,929 | $125,000 +8.7% |
| 2016 | $1,929 +9.6% | $115,000 +6.5% |
| 2015 | $1,760 +17% | $108,000 +24.1% |
| 2014 | $1,504 | $87,000 +24.3% |
| 2013 | -- | $70,000 +11.1% |
| 2012 | -- | $63,000 -10% |
| 2011 | -- | $70,000 |
| 2010 | -- | $70,000 -35.8% |
| 2009 | -- | $109,000 -42.3% |
| 2008 | -- | $189,000 -7.3% |
| 2007 | -- | $203,917 +2% |
| 2006 | -- | $199,920 |
Find assessor info on the county website
Monthly payment
Est. payment
Payment breakdown
Explore the cost of this home by adjusting the details. Changes won't be saved.Climate risks
Neighborhood: 92203
Nearby schools
GreatSchools rating
- 7/10James Monroe Elementary SchoolGrades: K-5Distance: 0.5 mi
- 2/10Colonel Mitchell Paige Middle SchoolGrades: 6-8Distance: 1.1 mi
- 9/10Palm Desert High SchoolGrades: 9-12Distance: 4 mi
- $300,0002 bd2 ba960 sqft78650 Avenue 42 APT 1604, Bermuda Dunes, CA 92203Sold
- $245,0002 bd2 ba960 sqft78650 Avenue 42 APT 1612, Bermuda Dunes, CA 92203Sold

- $249,0002 bd2 ba960 sqft78650 Avenue 42 APT 1901, Bermuda Dunes, CA 92203For Sale
- $258,5002 bd2 ba960 sqft78650 Avenue 42 APT 1609, Bermuda Dunes, CA 92203Sold

- $260,0002 bd2 ba960 sqft78650 Avenue 42 APT 1815, Bermuda Dunes, CA 92203Sold
- $225,0001 bd1 ba760 sqft78650 Avenue 4 #42-1314, Indio, CA 92203Sold
- $130,5101 bd2 ba760 sqft78650 Avenue 42 APT 404, Bermuda Dunes, CA 92203Off Market
- $235,8002 bd2 ba960 sqft78650 Avenue 42 APT 510, Bermuda Dunes, CA 92203Off Market
A local agent can set up tours, give advice and negotiate with sellers.
Similar homes
- $255,0002 bd2 ba960 sqft78650 Avenue 42 APT 101, Bermuda Dunes, CA 92203For Sale
 MLS ID #219145624DA, Juan Martinez, Better Homes and Gardens Real Estate. CRMLS
 - $270,0002 bd2 ba925 sqft40800 Breezy Pass Rd Unit B, Palm Desert, CA 92211For Sale
 MLS ID #219147754DA, Niki Vrondakis, Redfin Corporation. CRMLS
 - $259,0001 bd1 ba763 sqft78487 Magenta Dr, La Quinta, CA 92253For Sale
 MLS ID #219150990DA, Linda Langman, Bennion Deville Homes. CRMLS
 - $245,0002 bd1 ba704 sqft82876 Barrymore Rd, Indio, CA 92201For Sale
 MLS ID #PW26149237, Ghassan Salloum, Ghassan Salloum, Broker. CRMLS
 - $269,0002 bd2 ba1k sqft43376 Cook St Unit 107, Palm Desert, CA 92211For SaleMLS ID #219149530PS, Kara Kalisvaart, KW Coachella Valley. CRMLS
- $285,0002 bd2 ba938 sqft41726 Resorter Blvd, Palm Desert, CA 92211For SaleMLS ID #219149018DA, Rachel Markovitz, Johnson Commercial Real Estate, Inc.. CRMLS
- $235,0002 bd1 ba907 sqft45546 Aladdin St APT C202, Indio, CA 92201For SaleMLS ID #219144201DA, James Suer, LPT Realty. CRMLS
- $215,0002 bd2 ba994 sqft45546 Aladdin St APT B101, Indio, CA 92201For SaleMLS ID #PW26034472, Khris Jung, Sunset Realty. CRMLS
- $259,0002 bd1 ba840 sqft72603 Edgehill Dr Unit 2, Palm Desert, CA 92260For SaleMLS ID #219149482DA, George Edwards, Castle Realtors, PC. CRMLS
- $315,0002 bd2 ba938 sqft41447 Inverness Way, Palm Desert, CA 92211For SaleMLS ID #PW26100137, Lillian Barrett, First Team Real Estate North Tustin. CRMLS
- $245,0002 bd2 ba1k sqft73435 Haystack Mountain Dr, Palm Desert, CA 92260For SaleMLS ID #IG26154235, Joseph Varney, Vista Sotheby's International Realty. CRMLS
- $309,9002 bd3 ba1.3k sqft76645 Sheba Way, Palm Desert, CA 92211For SaleMLS ID #SR26169630, Gregory Falvo, Andrew John Young. CRMLS
- $299,0002 bd2 ba1.2k sqft42885 Scirocco Rd, Palm Desert, CA 92211For SaleMLS ID #219150332DA, Vince Danner, Bennion Deville Homes. CRMLS
- $229,0002 bd2 ba1.4k sqft42428 Bodie Rd, Palm Desert, CA 92260For SaleMLS ID #PW26169336, Fred Solomon, Solomon Financial Mortgage. CRMLS
- $285,0003 bd2 ba1.3k sqft81713 San Cristobal Ave, Indio, CA 92201For SaleMLS ID #HD26159968, Kenneth Cantarero, New Paradigms Realty. CRMLS
- $319,0002 bd2 ba938 sqft41774 Jupiter Hills Ct, Palm Desert, CA 92211For SaleMLS ID #PW26075036, Delight Sittman, ReMax Tiffany Real Estate. CRMLS
- $290,0003 bd2 ba1.1k sqft81641 Avenue 48 Space 70, Indio, CA 92201For SaleMLS ID #IV26163885, CRISTIAN PALACIOS PEREZ, TOP LION REALTY. CRMLS
- $320,0002 bd2 ba991 sqft386 Tava Ln, Palm Desert, CA 92211For SaleMLS ID #219149656DA, The Rich Nolan Group, Compass. CRMLS
- $334,9992 bd2 ba1.3k sqft77583 S Woodhaven Dr, Palm Desert, CA 92211For SaleMLS ID #SW26134624, Michael Williams, CA Home Seller. CRMLS
- $265,0002 bd2 ba934 sqft31200 Landau Blvd APT 1504, Cathedral City, CA 92234For SaleMLS ID #219150857PS, David Whittier, Re/Max Desert Properties. CRMLS
Local buyer's agents are ready to help
