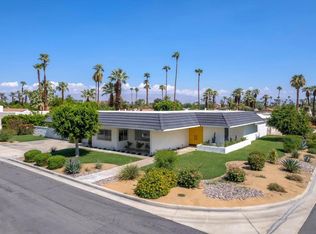
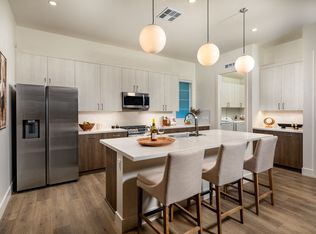
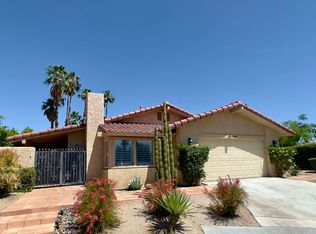
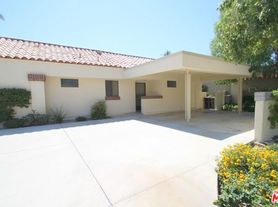
Welcome to this stunning open-concept home featuring high ceilings and walls of windows. The living room offers a gas fireplace, modern tile floors, quality shades, and views of a private, north-facing backyard with a soothing water feature and a covered patio with a ceiling fan.
The kitchen is equipped with granite counters, an island with a sink, upgraded cabinets with pullouts. The spacious suite includes sliding doors to an inner courtyard, a sitting area, and laminate wood floors. The attached bathroom features a skylight, dual vanities, a tub, step-in shower, and a walk-in closet.
The property also includes a guest suite with sliding doors to a courtyard, a roomy den or office with double doors. A casita featuring a built-in kitchenette and a private bathroom.
The laundry room is equipped with a sink, and the 2 car garage plus a separate golf cart garage.

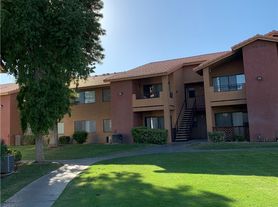
Located in the Sun City Palm Desert active adult community, this home offers access to exceptional amenities, including golf courses, pools, tennis and pickleball courts, restaurants, and various social clubs.
I invite you to view this property and learn more about everything this property and community has to offer!!
House for rent
$4,000/mo
Fees may apply
78652 Alliance Way, Palm Desert, CA 92211
3beds
2,938sqft
Price may not include required fees and charges. Learn more|
Singlefamily
Available now
No pets
Central air
In unit laundry
2 Attached garage spaces parking
Central, fireplace
What's special
Gas fireplaceSoothing water featureSpacious suiteWalls of windowsIsland with a sinkStunning open-concept homeModern tile floors
- 6 days |
- -- |
- -- |
Zillow last checked:
Listing updated:
Travel times

Let’s turn your rent into credit progress
Build credit history with every on-time payment and get credit for the payment you’re already making.
Facts & features
Interior
Bedrooms & bathrooms
- Bedrooms: 3
- Bathrooms: 4
- Full bathrooms: 3
- 1/2 bathrooms: 1
Heating
- Central, Fireplace
Cooling
- Central Air
Appliances
- Laundry: In Unit, Laundry Room
Features
- All Bedrooms Down, Walk In Closet
- Has fireplace: Yes
Interior area
- Total interior livable area: 2,938 sqft
Property
Parking
- Total spaces: 2
- Parking features: Attached, Covered
- Has attached garage: Yes
- Details: Contact manager
Features
- Stories: 1
- Exterior features: Contact manager
- Pool features: Contact manager
- Has view: Yes
- View description: Contact manager
Details
- Parcel number: 752450016
Construction
Type & style
- Home type: SingleFamily
- Property subtype: SingleFamily
Condition
- Year built: 2003
Community & HOA
Community
- Features: Clubhouse, Tennis Court(s)
- Senior community: Yes
HOA
- Amenities included: Tennis Court(s)
Location
- Region: Palm Desert
Financial & listing details
- Lease term: 24 Months
Price history
| Date | Event | Price |
|---|---|---|
| 7/10/2026 | Listed for rent | $4,000-33.3%$1/sqft |
Source: CRMLS #SR26148817 Report a problem | ||
| 10/3/2025 | Listing removed | $6,000$2/sqft |
Source:  HomeSmart Report a problem HomeSmart Report a problem | ||
| 9/18/2025 | Listed for rent | $6,000+500.6%$2/sqft |
Source: HomeSmart Report a problem | ||
| 12/28/2023 | Sold | $740,000-4.5%$252/sqft |
Source:  CRMLS #219099168DA Report a problem CRMLS #219099168DA Report a problem | ||
| 11/21/2023 | Pending sale | $775,000$264/sqft |
Source:  Greater Palm Springs Realtors #219099168 Report a problem Greater Palm Springs Realtors #219099168 Report a problem | ||
| 10/29/2023 | Contingent | $775,000$264/sqft |
Source: CRMLS #219099168DA Report a problem | ||
| 6/1/2023 | Price change | $775,000-1.9%$264/sqft |
Source:  CDAR/ Desert Area MLS #219095721 Report a problem CDAR/ Desert Area MLS #219095721 Report a problem | ||
| 2/16/2023 | Listed for sale | $790,000+66.5%$269/sqft |
Source: CDAR/ Desert Area MLS Report a problem | ||
| 7/28/2020 | Listing removed | $999 |
Source: All County Desert Report a problem | ||
| 5/26/2020 | Price change | $999-4.9% |
Source: Zillow Rental Network Report a problem | ||
| 3/19/2020 | Price change | $1,050-4.1% |
Source: Zillow Rental Network Report a problem | ||
| 3/14/2020 | Listed for rent | $1,095 |
Source: Zillow Rental Network Report a problem | ||
| 9/23/2003 | Sold | $474,500$162/sqft |
Source: Public Record Report a problem | ||
Neighborhood: Sun City Palm Desert
Nearby schools
GreatSchools rating
- 5/10Ronald Reagan Elementary SchoolGrades: K-5Distance: 2.6 mi
- 4/10Desert Ridge AcademyGrades: 6-8Distance: 2 mi
- 6/10Shadow Hills High SchoolGrades: 9-12Distance: 2.1 mi