Skip main navigation
Off market
  • $632,300

    7866 Blackstone River Dr E, Jacksonville, FL 32256

    4beds
    2baths
    2,329sqft
    SingleFamily
    Built in 2005
    8,712 Square Feet Lot
    $632,300 Zestimate®
    $271/sqft
    $3,457 Estimated rent

    Home value

    $632,300

    $594,000 - $670,000

    $3,457/mo

    Zestimate® history
    Loading
    Loading...

    Owner options

    List your home for rent

    $3,457/mo

    Rent Zestimate®

    Find your next renter with Zillow Rental Manager. Plus, with online applications, you can quickly screen prospective tenants – for free.

    Learn more

    $3,457/mo

    Rent Zestimate®

    Refinance and save

    $4,905/mo

    Est. payment

    Refinancing to a lower rate could help reduce your monthly payments and save thousands over the life of the loan.

    See today's rates

    $4,905/mo

    Est. payment

    Explore your selling options

    Work with a Zillow partner agent

    Leverage their expertise and Zillow's premium Showcase listings to get your home seen by more buyers.

    Get started

    List with your own agent

    Get your home in front of millions of buyers by listing it on Zillow.

    Learn how to do it

    Sell it yourself

    Take full control of how buyers see your home on Zillow by listing For Sale by Owner (FSBO).

    List your home

    What's special

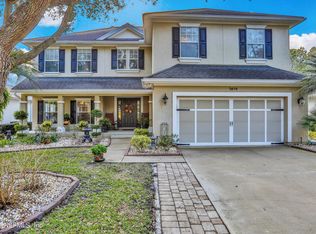
    This wonderful 4 bedroom 2.5 bath home features 2,450 sq ft under a/c with upgrades galore and a private, screened, solar-heated pool overlooking a conservation lot. Gourmet kitchen includes stainless steel appliances, 42” cherry cabinets with crown molding, Silestone countertops and a tile backsplash. Spacious master bedroom has a bay window and tray ceiling. Elegant master bath features separate his and hers vanities and garden tub! Welcome to Hampton Park! This quaint community is gated and offers numerous amenities including a clubhouse, swimming pool, playground, soccer field, basketball and tennis courts. You can also enjoy your covered lanai and private, screened pool complete with solar heater and soothing waterfalls. Your pool overlooks a fully fenced, conservation lot. Property features automatic sprinkler system, well-manicured yard and mature landscaping. Spacious, 2-car garage keeps vehicles out of the elements and a complete security system protects the home. Step inside to find a beautifully decorated, immaculately maintained, and stunning home! Fabulous ceramic tile and calming color scheme make an immediate impact. Elegant, recessed lighting and high ceilings provide an open feel. The room glows in natural sunlight provided by the sliding glass doors. Unbelievable living area features vaulted ceiling and gorgeous, gas-burning fireplace! The entire home is centrally wired for cable, phone, and internet, making these modern necessities very convenient. Gourmet kitchen features a lovely breakfast bar, stainless steel appliances, 42” cherry cabinets with crown molding, Silestone countertops, tile backsplash, cast iron sink with antique bronze faucet, under cabinet lighting and more! Conveniently located, full-sized pantry holds all of your culinary necessities. Formal dining area boasts glamorous lighting and is open to both the kitchen and living areas. A designer, half-wall contributes to the openess of the room. Ceramic tile flooring continues throughout the main living areas. Wonderful crown molding adds a classy touch and a full surround sound system is furnished as well. Retire nightly into the splendor of your master suite! This room features a beautiful master bath with his and hers vanities, custom tiled shower and separate garden tub featuring matching ceramic tile surround. Elegant lighting and serene décor make this room inviting. Master bedroom is very spacious with tray ceiling and bay window. Three guest rooms are similarly designed with professional palettes and total versatility. Guest bath features double vanity and tub and shower combination with decorative listellos. Crisp, clean décor and tiled flooring complete the allure. Upgrades galore and no expenses spared, this 4 bedroom, 2 and one-half bath home is exquisite!

    This property is not currently displayed as for sale or rent on Zillow. This may be different from what's on other websites or public sources.
    Facts & features

    Interior

    Bedrooms & bathrooms
    • Bedrooms: 4
    • Bathrooms: 2.5
    Heating
    • Forced air, Electric
    Cooling
    • Central
    Appliances
    • Included: Dishwasher, Garbage disposal, Microwave, Range / Oven, Refrigerator
    Features
    • Flooring: Tile, Carpet
    • Has fireplace: Yes
    Interior area
    • Total interior livable area: 2,329 sqft

    Property

    Parking
    • Parking features: Garage
    Features
    • Exterior features: Stucco
    • Has view: Yes
    • View description: Territorial
    Lot
    • Size: 8,712 Square Feet
    Details
    • Parcel number: 1677463790

    Construction

    Type & style
    • Home type: SingleFamily
    Materials
    • Roof: Asphalt
    Condition
    • Year built: 2005

    Community & HOA

    HOA
    • Has HOA: Yes
    • HOA fee: $513 monthly
    Location
    • Region: Jacksonville

    Financial & listing details

    • Price per square foot: $271/sqft
    • Tax assessed value: $482,757
    • Annual tax amount: $5,946

    Price history

    DateEventPrice
    8/7/2009Sold$365,000$157/sqft
    Source: Public Record Report a problem

    Public tax history

    YearProperty taxesTax assessment
    2024$5,946 +2.7%$363,122 +3%
    2023$5,787 +9%$352,546 +3%
    2022$5,308 +0.5%$342,278 +3%
    2021$5,280 +0.9%$332,309 +1.4%
    2020$5,231 -0.8%$327,721 +0.6%
    2019$5,273 +1.2%$325,686 +1.9%
    2018$5,210 $319,614 +2.1%
    2017$5,210 +1.1%$313,041 +2.1%
    2016$5,152 +0.5%$306,603 +0.7%
    2015$5,128 -1%$304,472 +0.8%
    2014$5,180 $302,056 +1.5%
    2013-- $297,593 -2.6%
    2012-- $305,525 -5.2%
    2011-- $322,413 -12.3%
    2010-- $367,463 +2%
    2009-- $360,367 +16.4%
    2006-- $309,631 +525.5%
    2005$920 $49,500 -20.2%
    2004-- $62,000
    2003$1,202 $62,000
    Find assessor info on the county website

    Neighborhood: Deerwood

    Nearby schools

    GreatSchools rating
    Schools provided by the listing agent
    • Elementary: Twin Lakes Academy
    • Middle: Twin Lakes Academy
    • High: Sandalwood
    • District: DUVAL

    Source: The MLS. This data may not be complete. We recommend contacting the local school district to confirm school assignments for this home.

    Get a cash offer in 3 minutes
    Find out how much your home could sell for in as little as 3 minutes with a no-obligation cash offer.
    Estimated market value
    $632,300
    Get a cash offer in 3 minutes
    Find out how much your home could sell for in as little as 3 minutes with a no-obligation cash offer.
    Estimated market value
    $632,300