Skip main navigation
Off market
  • $1,135,400

    7866 Centaur Dr, Evergreen, CO 80439

    3beds
    2,862sqft
    SingleFamily
    Built in 1982
    2.45 Acres Lot
    $1,135,400 Zestimate®
    $397/sqft
    $4,696 Estimated rent

    Home value

    $1,135,400

    $1.08M - $1.20M

    $4,696/mo

    Zestimate® history
    Loading
    Loading...

    Owner options

    List your home for rent

    $4,696/mo

    Rent Zestimate®

    Find your next renter with Zillow Rental Manager. Plus, with online applications, you can quickly screen prospective tenants – for free.

    Learn more

    $4,696/mo

    Rent Zestimate®

    Refinance and save

    $6,927/mo

    Est. payment

    Refinancing to a lower rate could help reduce your monthly payments and save thousands over the life of the loan.

    See today's rates

    $6,927/mo

    Est. payment

    Explore your selling options

    Work with a Zillow partner agent

    Leverage their expertise and Zillow's premium Showcase listings to get your home seen by more buyers.

    Get started

    List with your own agent

    Get your home in front of millions of buyers by listing it on Zillow.

    Learn how to do it

    Sell it yourself

    Take full control of how buyers see your home on Zillow by listing For Sale by Owner (FSBO).

    List your home

    What's special

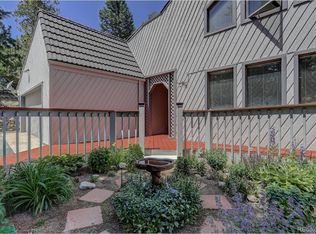
    Located in sought after Evergreen Meadows, you will find this Stunning 3 Bedroom, 3 Bath, Mountain Contemporary on 2.45 Private Acres with Mountain Views! Tucked back away from the street, this one is going to make you smile. Take in the serenity and mountain views from the Composite Deck that leads to the entry. Inside you are welcomed to the the Living Room with Vaulted T&G Ceilings and Moss Rock Fireplace. Expansive windows and patio doors fill this home with natural light. The entire main level boasts beautiful Cumaru Hardwood Floors. (Super hard, bring the dogs!) The remodeled Kitchen will delight. Alder Cabinets with Marble Counter Tops. Island, Pantry with rotating pull-outs. Stainless Steel Appliances, Composite Sink and custom back-splash. Down the wide hallway you will find the remodeled Full Bath, two bright Bedrooms and the Primary Suite with knotty pine Vaulted Ceilings, Walk-In Closet and a nice Full Bath. The Lower Level will continue to impress. Light and Bright! This Family Room is huge! And has it's own covered deck. Thick and durable Luxury Laminate Floors and a Wood Stove. The perfect Office could also make a 4th non-conforming bedroom. Another updated Full Bath and the big Laundry Room. The 2.45 Acre lot is like a private park. Towering Ponderosa Pines. Really nice hardscape features and a big fenced yard for the critters. Attached two car garage and the huge paved drive has tons of parking. Other features include Newer Aragon Gas Filled Windows. Newer Gutters with automatic commercial-grade ice melt heaters. New Hot Water Heater. Comfortable Hot Water Baseboard Heat. Perfect Southern Exposure. Excellent location, minutes to schools, shopping, grocery, restaurants and more. All county paved and maintained roads. The owners have loved and cared for this home and it shows. This is a must see property!

    This property is off market, which means it's not currently listed for sale or rent on Zillow. This may be different from what's available on other websites or public sources.
    Facts & features

    Interior

    Bedrooms & bathrooms
    • Bedrooms: 3
    • Bathrooms: 3
    • Full bathrooms: 3
    Heating
    • Electric, Propane / Butane, Wood / Pellet
    Appliances
    • Included: Dishwasher, Dryer, Microwave, Refrigerator, Washer
    Features
    • Basement: Finished
    • Has fireplace: Yes
    Interior area
    • Total interior livable area: 2,862 sqft

    Property

    Parking
    • Parking features: Garage - Attached
    Features
    • Exterior features: Wood
    Lot
    • Size: 2.45 Acres
    Details
    • Parcel number: 5134201016

    Construction

    Type & style
    • Home type: SingleFamily
    Materials
    • Frame
    Condition
    • Year built: 1982

    Community & HOA

    HOA
    • Has HOA: Yes
    • HOA fee: $4 monthly
    Location
    • Region: Evergreen

    Financial & listing details

    • Price per square foot: $397/sqft
    • Tax assessed value: $1,037,872
    • Annual tax amount: $5,737

    Price history

    DateEventPrice
    6/26/2023Listing removed--
    Source: BHHS broker feed Report a problem
    6/3/2023Pending sale$1,100,000$384/sqft
    Source: BHHS broker feed #2163658 Report a problem
    6/3/2023Listing removed--
    Source: BHHS broker feed Report a problem
    4/22/2023Pending sale$1,100,000$384/sqft
    Source: BHHS broker feed #2163658 Report a problem
    4/15/2023Listed for sale$1,100,000+89.7%$384/sqft
    Source: BHHS broker feed #2163658 Report a problem
    8/10/2016Sold$580,000+63.4%$203/sqft
    Source: Public Record Report a problem
    9/17/2010Sold$355,000-2.7%$124/sqft
    Source: Public Record Report a problem
    8/4/2010Price change$365,000-2.7%$128/sqft
    Source: NRT Denver #907051 Report a problem
    7/15/2010Listed for sale$375,000+27.6%$131/sqft
    Source: NRT Denver #907051 Report a problem
    8/2/2004Sold$294,000$103/sqft
    Source: Public Record Report a problem

    Public tax history

    YearProperty taxesTax assessment
    2025$5,737 -0.3%$64,867 +3.4%
    2024$5,751 +28.1%$62,713
    2023$4,488 -1%$62,713 +32%
    2022$4,534 +1.9%$47,506 -2.8%
    2021$4,448 $48,873 +2.7%
    2020$4,448 +1.4%$47,568
    2019$4,385 +33%$47,568 +37.5%
    2018$3,297 $34,590
    2017$3,297 +15.8%$34,590 +9.9%
    2016$2,846 $31,471
    2015$2,846 -0.8%$31,471 +5%
    2014$2,869 +12.6%$29,976
    2013$2,548 +1.8%$29,976 +11.2%
    2012$2,503 -9.5%$26,948
    2011$2,765 +0.1%$26,948 -10.3%
    2010$2,763 -4.7%$30,030
    2009$2,899 +0.2%$30,030 -4.5%
    2008$2,891 +6.5%$31,440
    2007$2,715 -0.5%$31,440 +7.5%
    2006$2,730 +9.4%$29,250 +6.7%
    2005$2,497 +9.3%$27,420
    2004$2,284 -1.6%$27,420
    2003$2,322 +4.3%$27,420 0%
    2002$2,227 +4.3%$27,430 +15.7%
    2001$2,135 +2.5%$23,710
    2000$2,084 $23,710
    Find assessor info on the county website

    Neighborhood: 80439

    Nearby schools

    GreatSchools rating
    Schools provided by the listing agent
    • Elementary: Marshdale Elementary School
    • Middle: West Jefferson Middle School
    • High: Conifer Senior High School

    Source: The MLS. This data may not be complete. We recommend contacting the local school district to confirm school assignments for this home.

    Get a cash offer in 3 minutes
    Find out how much your home could sell for in as little as 3 minutes with a no-obligation cash offer.
    Estimated market value
    $1,135,400
    Get a cash offer in 3 minutes
    Find out how much your home could sell for in as little as 3 minutes with a no-obligation cash offer.
    Estimated market value
    $1,135,400