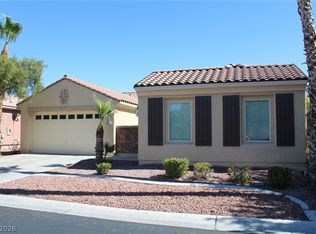
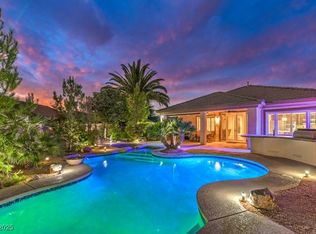
Spacious 3-bedroom, 4-bath home located in a gated Northwest Las Vegas community featuring a true 3-car garage, gas-heated pool, mountain views, and no rear neighbors. The flexible floor plan offers generous living spaces, an oversized primary suite, and plenty of room for everyday living, entertaining, or working from home.
Enjoy mountain views from the backyard, balcony, and kitchen while taking advantage of the privacy and peaceful setting. The backyard is designed for relaxing and enjoying the Las Vegas lifestyle with a heated pool and open views behind the home.
Additional features include plantation shutters, two newer HVAC systems, a newer water heater, abundant storage, and a gated side yard with multiple possible uses. Residents enjoy access to a community park with real grass and walking trails while remaining conveniently located near shopping, dining, banking, and everyday conveniences.
If you're looking for space, privacy, and a home with room to make it your own, this property deserves a spot on your must-see list.
Active
$614,900
7866 Dancing Leaf St, Las Vegas, NV 89131
3beds
3,375sqft
Single Family Residence
Built in 2003
6,098 Square Feet Lot
$603,100 Zestimate®
$182/sqft
$71/mo HOA
What's special
- 11 days |
- 572 |
- 50 |
Likely to sell faster than
Zillow last checked:
Listing updated:
Listed by:
Henry A. Lauzon III S.0169957 (702)449-0899,
Signature Real Estate Group
Source: LVR,MLS#: 2793913 Originating MLS: Greater Las Vegas Association of Realtors Inc
Originating MLS: Greater Las Vegas Association of Realtors IncLoading...
Facts & features
Interior
Bedrooms & bathrooms
- Bedrooms: 3
- Bathrooms: 4
- Full bathrooms: 3
- 1/2 bathrooms: 1
Primary bedroom
- Description: Balcony,Ceiling Fan,Ceiling Light,Entertainment Center,Sitting Room,Upstairs,Walk-In Closet(s)
- Dimensions: 28x18
Bedroom 2
- Description: Ceiling Fan,Ceiling Light,Closet,Upstairs
- Dimensions: 12x11
Bedroom 3
- Description: Ceiling Fan,Ceiling Light,Closet,Upstairs
- Dimensions: 14x11
Primary bathroom
- Description: Double Sink,Make Up Table,Separate Shower,Separate Tub
Dining room
- Description: Formal Dining Room
- Dimensions: 14x12
Family room
- Description: Ceiling Fan,Downstairs,Separate Family Room
- Dimensions: 16x15
Kitchen
- Description: Breakfast Bar/Counter,Granite Countertops,Island,Tile Flooring
Living room
- Description: Entry Foyer,Formal,Front
- Dimensions: 18x22
Heating
- Central, Gas
Cooling
- Central Air, Electric
Appliances
- Included: Built-In Gas Oven, Convection Oven, Double Oven, Dryer, Dishwasher, Gas Cooktop, Disposal, Microwave, Refrigerator, Washer
- Laundry: Gas Dryer Hookup, Upper Level
Features
- Ceiling Fan(s), Pot Rack, Window Treatments
- Flooring: Carpet, Ceramic Tile, Tile
- Windows: Plantation Shutters
- Number of fireplaces: 1
- Fireplace features: Family Room, Gas, Glass Doors
Interior area
- Total structure area: 3,375
- Total interior livable area: 3,375 sqft
Video & virtual tour
Property
Parking
- Total spaces: 3
- Parking features: Attached, Garage, Garage Door Opener, Inside Entrance, Open, Private, RV Gated, RV Access/Parking
- Attached garage spaces: 3
- Has uncovered spaces: Yes
Features
- Stories: 2
- Patio & porch: Balcony, Covered, Patio
- Exterior features: Balcony, Patio, Private Yard
- Has private pool: Yes
- Pool features: Gas Heat, In Ground, Private
- Fencing: Block,Back Yard
Lot
- Size: 6,098 Square Feet
- Features: Front Yard, Landscaped, No Rear Neighbors, < 1/4 Acre
Details
- Parcel number: 12516515077
- Zoning description: Single Family
- Horse amenities: None
Construction
Type & style
- Home type: SingleFamily
- Architectural style: Two Story
- Property subtype: Single Family Residence
Materials
- Roof: Tile
Condition
- Resale
- Year built: 2003
Utilities & green energy
- Electric: Photovoltaics None
- Sewer: Public Sewer
- Water: Public
- Utilities for property: Cable Available, Underground Utilities
Community & HOA
Community
- Security: Security System Owned, Gated Community
- Subdivision: Willows At Elkhorn Spgs
HOA
- Has HOA: Yes
- Amenities included: Gated
- Services included: Association Management, Maintenance Grounds
- HOA fee: $71 monthly
- HOA name: San Marino
- HOA phone: 702-736-9450
Location
- Region: Las Vegas
Financial & listing details
- Price per square foot: $182/sqft
- Tax assessed value: $495,880
- Annual tax amount: $3,471
- Date on market: 6/24/2026
- Listing agreement: Exclusive Right To Sell
- Listing terms: Cash,Conventional,FHA,VA Loan
- Ownership: Single Family Residential
Estimated market value
$603,100
$573,000 - $633,000
$2,905/mo
Price history
| Date | Event | Price |
|---|---|---|
| 6/24/2026 | Listed for sale | $614,900+64%$182/sqft |
Source:  LVR #2793913 Report a problem LVR #2793913 Report a problem | ||
| 9/20/2016 | Sold | $374,900$111/sqft |
Source: LVR #1635100 Report a problem | ||
| 5/27/2016 | Listed for sale | $374,900+35.6%$111/sqft |
Source: BHHS Nevada Properties #1635100 Report a problem | ||
| 12/24/2002 | Sold | $276,440$82/sqft |
Source: Public Record Report a problem | ||
Public tax history
| Year | Property taxes | Tax assessment |
|---|---|---|
| 2026 | $3,474 +3% | $173,558 -1.5% |
| 2025 | $3,373 +3% | $176,197 +3.6% |
| 2024 | $3,275 +3% | $170,145 +8.4% |
| 2023 | $3,180 +3% | $156,895 +8.3% |
| 2022 | $3,087 +3% | $144,810 +0.8% |
| 2021 | $2,997 +3% | $143,595 +6.1% |
| 2020 | $2,909 +3% | $135,363 +7.3% |
| 2019 | $2,824 +5.7% | $126,199 |
| 2018 | $2,673 | $126,199 +5.8% |
| 2017 | $2,673 | $119,332 +10% |
| 2016 | $2,673 +0.2% | $108,525 +30.8% |
| 2015 | $2,668 +3% | $82,978 +8.3% |
| 2014 | $2,589 | $76,645 |
| 2013 | -- | $76,645 +1.2% |
| 2012 | -- | $75,732 -12.6% |
| 2011 | -- | $86,664 +8% |
| 2010 | -- | $80,266 -29.7% |
| 2009 | -- | $114,163 |
| 2008 | -- | $114,163 -31.4% |
| 2007 | -- | $166,508 +2.7% |
| 2006 | -- | $162,171 +11.1% |
| 2005 | -- | $145,989 +68.9% |
| 2004 | -- | $86,454 |
Find assessor info on the county website
Monthly payment
Est. payment$--/mo
Payment breakdown
Explore the cost of this home by adjusting the details. Changes won't be saved.All calculations are estimates and provided by Zillow, Inc. for informational purposes only. Actual amounts may vary.
HOA fees may include property taxes on listings classified as Co-Ops. Contact the listing agent and/or owner for fee details.
Mortgage interest rates are dependent on a number of factors, including credit score, down payment, and repayment length. Interest rate data provided by Zillow Group Marketplace, Inc. as of 1/1/1970 from various mortgage lenders with which we have lead or other similar arrangements; the Estimated Payment is an average of those rates.
See how much you could borrow to make a competitive offer.
Climate risks
Neighborhood: Centennial Hills
Nearby schools
GreatSchools rating
- 7/10Thomas O'Roarke Elementary SchoolGrades: PK-5Distance: 2.3 mi
- 7/10Ralph Cadwallader Middle SchoolGrades: 6-8Distance: 1.1 mi
- 6/10Arbor View High SchoolGrades: 9-12Distance: 0.4 mi
Schools provided by the listing agent
- Elementary: O' Roarke, Thomas,O' Roarke, Thomas
- Middle: Cadwallader Ralph
- High: Arbor View
Source: LVR. This data may not be complete. We recommend contacting the local school district to confirm school assignments for this home.


A local agent can set up tours, give advice and negotiate with sellers.


- Nevada
- Clark County
- Las Vegas
- 89131
- Centennial Hills
- 7866 Dancing Leaf St
Nearby cities
Nearby neighborhoods
Nearby zip codes
Other Las Vegas Topics
