Welcome to your dream home in one of the most highly sought-after gated communities in the heart of Southwest Las Vegas. This rare single-story beauty has been completely transformed from top to bottom- no detail overlooked, no corner untouched. Freshly redesigned front yard and immaculate curb appeal. Step inside to discover a modern masterpiece where every inch of the interior has been thoughtfully renovated with high-end finishes and timeless design. The kitchen features stunning quartz countertops, frameless cabinetry, and a large waterfall island. Both bathrooms exude luxury, with spa-like finishes and designer tile. Located within walking distance to everything you could ever need- restaurants, grocery stores, fitness centers, and more- just minutes from additional shopping centers, this location is unbeatable. This home offers a lifestyle of convenience and luxury. This is the hidden gem you’ve been waiting for. A Southwest Las Vegas Stunner- A Rare Single-Story Gem!
Closed
Zillow last checked:
Listing updated:
Bought with:
Anush Zanazanian, S.0184638
Coldwell Banker Premier
Source: LVR,MLS#: 2729118 Originating MLS: Greater Las Vegas Association of Realtors Inc
Originating MLS: Greater Las Vegas Association of Realtors IncPrice history
| Date | Event | Price |
|---|---|---|
| 11/26/2025 | Sold | $532,500-1.4%$333/sqft |
Source:  LVR #2729118 Report a problem LVR #2729118 Report a problem | ||
| 11/20/2025 | Pending sale | $539,900$337/sqft |
Source: LVR #2729118 Report a problem | ||
| 10/30/2025 | Contingent | $539,900$337/sqft |
Source: LVR #2729118 Report a problem | ||
| 10/21/2025 | Listed for sale | $539,900+53.6%$337/sqft |
Source: LVR #2729118 Report a problem | ||
| 3/2/2021 | Sold | $351,500+0.6%$220/sqft |
Source: LVR #2251474 Report a problem | ||
| 1/30/2021 | Pending sale | $349,500$218/sqft |
Source: LVR #2251474 Report a problem | ||
| 1/28/2021 | Listed for sale | $349,500$218/sqft |
Source: LVR #2251474 Report a problem | ||
| 1/27/2021 | Contingent | $349,500$218/sqft |
Source: LVR #2251474 Report a problem | ||
| 12/16/2020 | Pending sale | $349,500$218/sqft |
Source: LVR #2251474 Report a problem | ||
| 12/15/2020 | Listing removed | $349,500$218/sqft |
Source: Urban Nest Realty #2251474 Report a problem | ||
| 12/5/2020 | Listed for sale | $349,500+11%$218/sqft |
Source: Urban Nest Realty #2251474 Report a problem | ||
| 9/5/2018 | Sold | $315,000$197/sqft |
Source: Public Record Report a problem | ||
| 8/2/2018 | Price change | $315,000-3.1%$197/sqft |
Source: Realty ONE Group, Inc #2014059 Report a problem | ||
| 7/30/2018 | Price change | $325,000-3%$203/sqft |
Source: Realty ONE Group, Inc #2014059 Report a problem | ||
| 7/21/2018 | Listed for sale | $335,000+59.5%$209/sqft |
Source: Realty ONE Group, Inc #2014059 Report a problem | ||
| 7/29/2008 | Sold | $210,000-20.5%$131/sqft |
Source: Public Record Report a problem | ||
| 3/6/2008 | Sold | $264,307-23.4%$165/sqft |
Source: Public Record Report a problem | ||
| 8/12/2007 | Listing removed | $345,000$216/sqft |
Source: Owner Report a problem | ||
| 3/10/2007 | Listed for sale | $345,000$216/sqft |
Source: Owner Report a problem | ||
| 12/1/2005 | Sold | $345,000+58.5%$216/sqft |
Source: Public Record Report a problem | ||
| 3/25/2004 | Sold | $217,647$136/sqft |
Source: Public Record Report a problem | ||
Nearby homes
- $423,5002 bd2 ba1.4k sqft7858 Half Moon Point Dr, Las Vegas, NV 89113Off Market
- $307,1002 bd2 ba1.4k sqft7858 Half Moon Point Dr #0, Las Vegas, NV 89113Off Market
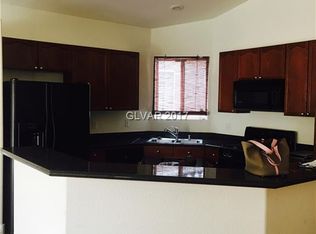
- $389,9002 bd2 ba1.4k sqft7874 Half Moon Point Dr, Las Vegas, NV 89113Off Market
- $429,2003 bd2 ba1.6k sqft7882 Half Moon Point Dr, Las Vegas, NV 89113Off Market

Get a cash offer in 3 minutes
Find out how much your home could sell for in as little as 3 minutes with a no-obligation cash offer.
Estimated market value
$534,600
