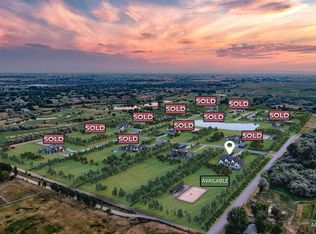
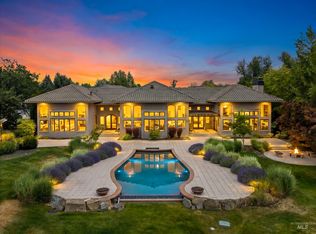
A commanding modern European estate on 5 usable acres in one of Eagle’s most exclusive new luxury communities. Located in the gates of Spurwing Acres, a private enclave of 15 acreage homesites between Spurwing Country Club and the Boise River. This exceptional property offers equestrian grounds, a resort-style pool, 2300+ sf of garage space w/ RV garage (51'x17'). A striking glass foyer opens to pool views as the home wraps seamlessly around the grounds, maximizing indoor-outdoor living. The great room features a floor-to-ceiling plaster fireplace w/ a solid stone hearth framed by dramatic arched windows. A wall of sliding glass doors create seamless entertaining. The designer kitchen showcases warm wood cabinetry, arched glass cabinetry, and premium appliances including Thermador double ovens, double dishwashers & 2 sets of Thermador refrigerator/freezers. A fully equipped butler’s pantry serves as a second kitchen. The main-level primary suite offers cathedral ceilings, a fireplace, spa-inspired bath with sauna, soaking tub, arched walk-in shower, expansive dressing room & private laundry. Outdoor living built for entertaining with wrap-around patios and resort-style amenities. A cart path leads to Spurwing Golf course where the HOA memberships includes social membership for the clubhouse, restaurant, pool, workout facility, sports courts & driving range.
Active
Price cut: $255K (6/12)
$4,995,000
7866 N Hawks Beard Ln, Eagle, ID 83616
4beds
5baths
5,456sqft
Single Family Residence
Built in 2026
5.01 Acres Lot
$4,845,900 Zestimate®
$916/sqft
$733/mo HOA
What's special
Equestrian groundsResort-style poolDramatic arched windows
- 40 days |
- 1,521 |
- 54 |
Zillow last checked:
Listing updated:
Listed by:
Matt Bauscher Main:208-391-2391,
Amherst Madison
Source: IMLS,MLS#: 98990170
Facts & features
Interior
Bedrooms & bathrooms
- Bedrooms: 4
- Bathrooms: 5
- Main level bathrooms: 4
- Main level bedrooms: 3
Primary bedroom
- Level: Main
- Area: 340
- Dimensions: 20 x 17
Bedroom 2
- Level: Main
- Area: 180
- Dimensions: 15 x 12
Bedroom 3
- Level: Main
- Area: 180
- Dimensions: 15 x 12
Bedroom 4
- Level: Upper
- Area: 168
- Dimensions: 14 x 12
Kitchen
- Level: Main
- Area: 624
- Dimensions: 26 x 24
Office
- Level: Main
- Area: 182
- Dimensions: 13 x 14
Heating
- Forced Air, Natural Gas
Cooling
- Central Air
Appliances
- Included: Tankless Water Heater, Dishwasher, Disposal, Double Oven, Microwave, Refrigerator, Water Softener Owned, Gas Range
Features
- Bath-Master, Bed-Master Main Level, Guest Room, Split Bedroom, Den/Office, Great Room, Sauna/Steam Room, Rec/Bonus, Double Vanity, Walk-In Closet(s), Walk In Shower, Breakfast Bar, Pantry, Kitchen Island, Stone Counters, Number of Baths Main Level: 4, Number of Baths Upper Level: 1, Bonus Room Size: 32x18, Bonus Room Level: Upper
- Flooring: Hardwood
- Has basement: No
- Number of fireplaces: 2
- Fireplace features: Two
Interior area
- Total structure area: 5,456
- Total interior livable area: 5,456 sqft
- Finished area above ground: 5,456
- Finished area below ground: 0
Property
Parking
- Total spaces: 7
- Parking features: Attached, RV Access/Parking, Electric Vehicle Charging Station(s), Driveway
- Attached garage spaces: 7
- Has uncovered spaces: Yes
- Details: Garage: 20x50, Garage Door: 10x9
Features
- Levels: Single w/ Upstairs Bonus Room
- Patio & porch: Covered Patio/Deck
- Has private pool: Yes
- Pool features: In Ground, Pool, Private
Lot
- Size: 5.01 Acres
- Dimensions: 851 x 265
- Features: 5 - 9.9 Acres, Garden, On Golf Course, Auto Sprinkler System, Drip Sprinkler System, Full Sprinkler System
Details
- Parcel number: R8081700040
- Zoning: RUT
Construction
Type & style
- Home type: SingleFamily
- Property subtype: Single Family Residence
Materials
- Frame, Stone, Stucco
- Roof: Architectural Style
Condition
- New Construction
- New construction: Yes
- Year built: 2026
Details
- Builder name: Sage & Co.
Utilities & green energy
- Sewer: Septic Tank
- Water: Public
Community & HOA
Community
- Subdivision: Spurwing Acres
HOA
- Has HOA: Yes
- HOA fee: $2,200 quarterly
Location
- Region: Eagle
Financial & listing details
- Price per square foot: $916/sqft
- Tax assessed value: $1,000,000
- Annual tax amount: $3,322
- Date on market: 6/12/2026
- Listing terms: Cash,Conventional
- Ownership: Fee Simple
- Road surface type: Paved
Estimated market value
$4,845,900
$4.60M - $5.09M
$7,504/mo
Price history
Price history is unavailable.
Public tax history
| Year | Property taxes | Tax assessment |
|---|---|---|
| 2025 | -- | $1,000,000 |
| 2024 | -- | -- |
Find assessor info on the county website
Monthly payment
Est. payment
Payment breakdown
Explore the cost of this home by adjusting the details. Changes won't be saved.Climate risks
Neighborhood: 83616
Nearby schools
GreatSchools rating
- 9/10Willow Creek ElementaryGrades: PK-5Distance: 1.1 mi
- 9/10Heritage Middle SchoolGrades: 6-8Distance: 2.5 mi
- 9/10Rocky Mountain High SchoolGrades: 9-12Distance: 1.7 mi
Schools provided by the listing agent
- Elementary: Willow Creek
- Middle: Sawtooth Middle
- High: Rocky Mountain
- District: West Ada School District
Source: IMLS. This data may not be complete. We recommend contacting the local school district to confirm school assignments for this home.
- $--5 Acres7948 N Hawks Beard Ln, Eagle, ID 83616Sold
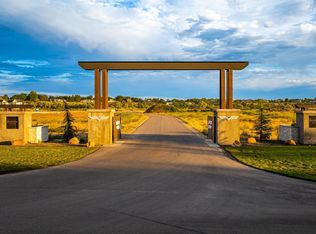
- $--5.41 Acres7782 N Hawks Beard Ln, Eagle, ID 83616Sold
- $941,9004 bd1 ba864 sqft2414 W Duck Alley Rd, Eagle, ID 83616Off Market
- $--5.83 Acres2421 W Duck Alley Rd LOT 15, Eagle, ID 83616Sold
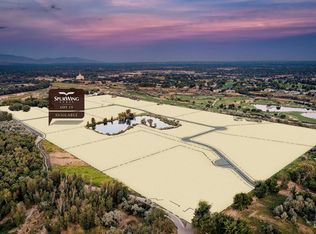
- $--5.83 Acres2421 W Duck Alley Rd LOT 16, Eagle, ID 83616Sold
- $150,8007.541 Acres3000 W Duck Alley Rd, Eagle, ID 83616Off Market
- $12,000,00056.89 AcresW Duck Alley Rd, Eagle, ID 83616Lot/Land
- $6,952,5006 bd7 ba9.1k sqft7726 N Hawks Beard Ln, Eagle, ID 83616Off Market
A local agent can set up tours, give advice and negotiate with sellers.
A local lender can help you make sure your offer is ready when you are.
Similar homes
- $5,249,0004 bd6 ba5.7k sqft3266 W Salix Dr, Meridian, ID 83646Active
 MLS ID #98986869, Matt Bauscher, Amherst Madison. IMLS
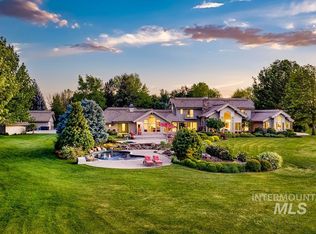
 - $5,700,0004 bd5 ba6.1k sqft7270 N Tree Haven Pl, Meridian, ID 83646Active
 MLS ID #98987295, Lysi Bishop, Keller Williams Realty Boise. IMLS
 - $4,250,0004 bd7 ba7.5k sqft2698 W Penick Pointe Ln, Meridian, ID 83646Active
 MLS ID #98989168, Christina Ward, Keller Williams Realty Boise. IMLS
 - $2,500,0005 bd3 ba4.5k sqft7002 W Avignon Ln, Eagle, ID 83616Active
 MLS ID #98990704, Katie Mcferrin, Amherst Madison. IMLS
 - $2,999,9994 bd4 ba3.1k sqft2050 S Artesian Rd, Eagle, ID 83616ActiveMLS ID #98991653, Robert Caven, Silvercreek Realty Group. IMLS
- $2,585,0005 bd3 ba5.7k sqft4250 W Sugarberry Ct, Eagle, ID 83616ActiveMLS ID #98991297, Cindy Poulsen, Cindy Poulsen Real Estate, LLC. IMLS
- $3,699,9006 bd6 ba5.8k sqft2685 N Haven Dr, Eagle, ID 83616ActiveMLS ID #98985659, Manda Edge, Compass RE. IMLS
- $3,150,0004 bd5 ba6.2k sqft1020 W Shearwater Ln, Eagle, ID 83616ActiveMLS ID #98993936, Alei Merrill, ALEI International. IMLS
- $2,500,0005 bd5 ba4.9k sqft532 N White Sage Way, Eagle, ID 83616ActiveMLS ID #98992761, Karen Strop, Silvercreek Realty Group. IMLS
- $2,999,0004 bd5 ba5.8k sqft2164 W Holly Mountain Dr, Eagle, ID 83616ActiveMLS ID #98988931, Troy Owens, Compass RE. IMLS
- $4,250,0006 bd8 ba7.9k sqft2515 N Big Sky Pl, Eagle, ID 83616ActiveMLS ID #98977674, Jaylene Groeniger, Sweet Group Realty. IMLS
- $2,995,0005 bd5 ba6k sqft2230 N Vizcaya Way, Eagle, ID 83616ActiveMLS ID #98989538, Alei Merrill, ALEI International. IMLS
- $2,595,0005 bd6 ba6.1k sqft2958 W Champagne Ct, Eagle, ID 83616ActiveMLS ID #98983029, Alex Macdonald, Silvercreek Realty Group. IMLS
- $2,699,0006 bd6 ba5.2k sqft3368 N Harvest Moon Way, Eagle, ID 83616ActiveMLS ID #98994520, Jason Williams, Idaho Real Estate Collective, LLC. IMLS
- $3,999,9906 bd5 ba5.2k sqft7448 Cavea Ln, Meridian, ID 83646ActiveMLS ID #98990868, Gregory Davis, Element Group Realty LLC. IMLS
- $3,059,9005 bd6 ba5.4k sqft998 Delehaye, Eagle, ID 83616ActiveMLS ID #98990219, Aubrey Fuhriman, NextHome Treasure Valley. IMLS
- $2,599,9004 bd5 ba4.5k sqft7542 W Rockhaven Dr, Eagle, ID 83616ActiveMLS ID #98984348, Keri Rock Eberhard, Homes of Idaho. IMLS
- $3,649,0005 bd6 ba6.2k sqft3572 N Harvest Moon Way, Eagle, ID 83616ActiveIMLS
- $3,749,0004 bd4 ba7.3k sqft2610 E Jasmine Ln, Meridian, ID 83646ActiveMLS ID #98989057, Anjuli Lee, Silvercreek Realty Group. IMLS
- $3,400,0007 bd6 ba7.4k sqft3931 N Triple Ridge Pl, Eagle, ID 83616ActiveMLS ID #98963751, Mark Fitzpatrick, Idaho Wild. IMLS
