Skip main navigation
Off market
  • $487,300

    7866 Outer Lincln Ave, Newburgh, IN 47630

    4beds
    3,478sqft
    SingleFamily
    Built in 2008
    0.43 Acres Lot
    $487,300 Zestimate®
    $140/sqft
    $2,986 Estimated rent

    Home value

    $487,300

    $458,000 - $521,000

    $2,986/mo

    Zestimate® history
    Loading
    Loading...

    Owner options

    List your home for rent

    $2,986/mo

    Rent Zestimate®

    Find your next renter with Zillow Rental Manager. Plus, with online applications, you can quickly screen prospective tenants – for free.

    Learn more

    $2,986/mo

    Rent Zestimate®

    Refinance and save

    $2,951/mo

    Est. payment

    Refinancing to a lower rate could help reduce your monthly payments and save thousands over the life of the loan.

    See today's rates

    $2,951/mo

    Est. payment

    Explore your selling options

    Work with a Zillow partner agent

    Leverage their expertise and Zillow's premium Showcase listings to get your home seen by more buyers.

    Get started

    List with your own agent

    Get your home in front of millions of buyers by listing it on Zillow.

    Learn how to do it

    Sell it yourself

    Take full control of how buyers see your home on Zillow by listing For Sale by Owner (FSBO).

    List your home

    What's special

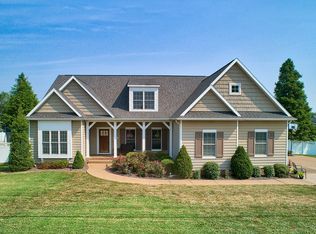
    You will love this beautiful 2-story home just minutes from everything in Newburgh. This Arts-and-Crafts- style, custom-built home has 4 bedrooms, 3 full bathrooms plus bonus room as seen in Evansville Living July/August 2009 issue. A charming front porch invites you into the two-story foyer with custom woodwork, hardwood floors, and coat closet. The first floor features a dining room for family dinners with impressive wainscoting, a large walk-in pantry, and a Butler's pantry with built-in wine rack adjacent to the gourmet kitchen with an abundance of Amish-built oak cabinets, double ovens, and island - truly a chef's dream. The kitchen's breakfast bar and seating area open up to the huge great room where you can unwind by the wood-burning fireplace. Or move to the 3-season sunroom that overlooks the large backyard with patio, Vinyl fence and unique circular fire pit with permanent seating. The Master suite is also on the 1st floor with a beautiful master bathroom containing a huge tiled shower, relaxing jetted soaking tub, and his and her granite sinks and closets. Finishing off the first floor is an additional bedroom (or office) with full bath, laundry room, and mudroom with Brady Bench and coat closet next to the large 2.5-car garage. Upstairs between 2 large bedrooms with oversized walk-in closets are beautiful built-in shelves, perfect for a library/reading nook. The upstairs bathroom has 2 sinks and lots of cabinets, separated from the shower and toilet. Topping off the second floor, there is a spacious bonus room (or 5th bedroom) with large closet. There is also an additional 500 sq ft of storage space with hardwood floors that provide an opportunity for future growth. Other features of this lovely home include a shed (with matching siding) for storage of lawn equipment and garden supplies. Stay safe in the storm shelter accessible from the first floor closet. Large driveway can accommodate many dinner party guests, and the newly poured sidewalks open up the street for neighborhood walks.

    This property is off market, which means it's not currently listed for sale or rent on Zillow. This may be different from what's available on other websites or public sources.

    Facts & features

    Interior

    Bedrooms & bathrooms
    • Bedrooms: 4
    • Bathrooms: 3
    • Full bathrooms: 3
    Interior area
    • Total interior livable area: 3,478 sqft

    Property

    Lot
    • Size: 0.43 Acres

    Construction

    Type & style
    • Home type: SingleFamily
    • Architectural style: Traditional
    Condition
    • Year built: 2008

    Utilities & green energy

    • Sewer: City

    Community & HOA

    Location
    • Region: Newburgh

    Financial & listing details

    • Price per square foot: $140/sqft

    Price history

    DateEventPrice
    2/14/2020Sold$320,000-14.6%$92/sqft
    Source: Agent Provided Report a problem
    12/12/2018Listing removed$374,900$108/sqft
    Source: Paradigm Realty Solutions #201846543 Report a problem
    10/29/2018Price change$374,900-2.4%$108/sqft
    Source: Paradigm Realty Solutions #201846543 Report a problem
    10/16/2018Listed for sale$384,000$110/sqft
    Source: Paradigm Realty Solutions #201846543 Report a problem

    Public tax history

    Tax history is unavailable.

    Neighborhood: 47630

    Nearby schools

    GreatSchools rating
    Schools provided by the listing agent
    • Elementary: Sharon
    • Middle: Castle South
    • High: Castle
    • District: Warrick County School Corp.

    Source: The MLS. This data may not be complete. We recommend contacting the local school district to confirm school assignments for this home.

    Get pre-qualified for a loan
    At Zillow Home Loans, we can pre-qualify you in as little as 5 minutes with no impact to your credit score.

    An equal housing lender. NMLS #10287.

    Sell for more on Zillow
    Get a Zillow Showcase℠ listing at no additional cost and you could sell for .
    $487,300
    2% more
    +$9,746
    With Zillow Showcase(estimated)
    $497,046