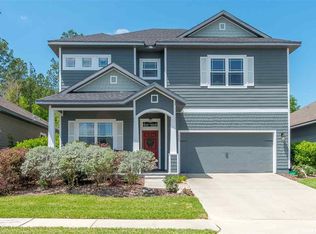
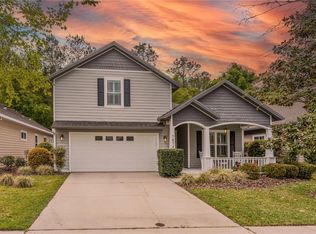
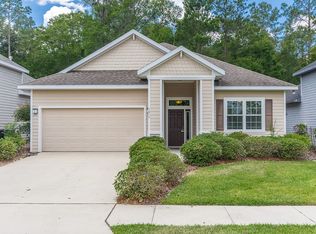
Stunning 3-bedroom, 2-bathroom home with a study, situated on a prime lot in Longleaf Village. This exceptional residence has numerous upgrades and energy-efficient features, including 10-foot ceilings, beautiful hand-scraped wood floors, granite countertops, stainless steel appliances, crown molding, tray ceilings, and more! Upon entering the foyer, you'll be greeted by an abundance of natural light, flowing through archways into the spacious great room. The kitchen, overlooking the dining and living areas, is perfect for hosting gatherings. The study provides a versatile space that can be used as a playroom or sitting area. The master suite boasts a generously-sized walk-in glass shower, dual granite vanity, and upgraded bronze fixtures. With one of the deepest lots in Longleaf, this property is fully fenced, offering a natural protected canopy at the back yard and a wooded common area behind for added privacy. Longleaf's amenities include a pool, fitness center, kiddie fountain, playground, tennis and basketball courts, and best of all, all front yard maintenance is taken care of! 2 pets welcome. Grad students welcome.
House for rent
$2,500/mo
Fees may apply
7866 SW 82nd Dr, Gainesville, FL 32608
3beds
1,605sqft
Price may not include required fees and charges. Learn more|
Singlefamily
Available Fri Aug 14 2026
Cats, dogs OK
Inside laundry
2 Parking spaces parking
What's special
Abundance of natural lightGranite countertopsDual granite vanityUpgraded bronze fixturesBeautiful hand-scraped wood floorsSpacious great roomTray ceilings
- 78 days |
- -- |
- -- |
Zillow last checked:
Listing updated:
Travel times

Let’s turn your rent into credit progress
Build credit history with every on-time payment and get credit for the payment you’re already making.
Facts & features
Interior
Bedrooms & bathrooms
- Bedrooms: 3
- Bathrooms: 2
- Full bathrooms: 2
Appliances
- Laundry: Inside, Laundry Room
Features
- Ceiling Fan(s), Eat-in Kitchen, High Ceilings, Open Floorplan, Solid Wood Cabinets, Split Bedroom, Stone Counters, Thermostat, Walk-In Closet(s)
Interior area
- Total interior livable area: 1,605 sqft
Video & virtual tour
Property
Parking
- Total spaces: 2
- Details: Contact manager
Features
- Stories: 1
Details
- Parcel number: 07098408523
Construction
Type & style
- Home type: SingleFamily
- Property subtype: SingleFamily
Condition
- Year built: 2013
Community & HOA
Location
- Region: Gainesville
Financial & listing details
- Lease term: 12 Months
Price history
| Date | Event | Price |
|---|---|---|
| 6/25/2026 | Price change | $2,500-9.1%$2/sqft |
Source: Stellar MLS #GC539999 Report a problem | ||
| 5/28/2026 | Price change | $2,750-1.8%$2/sqft |
Source: Stellar MLS #GC539999 Report a problem | ||
| 5/4/2026 | Price change | $2,800+1.8%$2/sqft |
Source: Stellar MLS #GC539999 Report a problem | ||
| 5/2/2026 | Listed for rent | $2,750+5.8%$2/sqft |
Source: Stellar MLS #GC539999 Report a problem | ||
| 8/2/2023 | Listing removed | -- |
Source: Zillow Rentals Report a problem | ||
| 7/11/2023 | Price change | $2,600-3.7%$2/sqft |
Source: Zillow Rentals Report a problem | ||
| 6/12/2023 | Listed for rent | $2,700$2/sqft |
Source: Zillow Rentals Report a problem | ||
| 4/5/2018 | Sold | $296,000-1.3%$184/sqft |
Source: Public Record Report a problem | ||
| 3/2/2018 | Pending sale | $299,900$187/sqft |
Source: Thomas Group Realty LLC #411987 Report a problem | ||
| 2/17/2018 | Listed for sale | $299,900+19.8%$187/sqft |
Source: Thomas Group Realty LLC #411987 Report a problem | ||
| 12/16/2013 | Sold | $250,300$156/sqft |
Source: Public Record Report a problem | ||
Neighborhood: 32608
Nearby schools
GreatSchools rating
- 6/10Kimball Wiles Elementary SchoolGrades: PK-5Distance: 2.1 mi
- 7/10Kanapaha Middle SchoolGrades: 6-8Distance: 1.8 mi
- 6/10Gainesville High SchoolGrades: 8-12Distance: 8.1 mi