Skip main navigation
Sold
  • $415,000

    7866 SW Water Parsley Ln, Tigard, OR 97224

    3beds
    1,765sqft
    Residential, Townhouse
    Built in 2005
    2,178 Square Feet Lot
    $411,500 Zestimate®
    $235/sqft
    $2,698 Estimated rent

    Home value

    $411,500

    $391,000 - $432,000

    $2,698/mo

    Zestimate® history
    Loading
    Loading...

    Owner options

    List your home for rent

    $2,698/mo

    Rent Zestimate®

    Find your next renter with Zillow Rental Manager. Plus, with online applications, you can quickly screen prospective tenants – for free.

    Learn more

    $2,698/mo

    Rent Zestimate®

    Refinance and save

    $2,943/mo

    Est. payment

    Refinancing to a lower rate could help reduce your monthly payments and save thousands over the life of the loan.

    See today's rates

    $2,943/mo

    Est. payment

    Explore your selling options

    Work with a Zillow partner agent

    Leverage their expertise and Zillow's premium Showcase listings to get your home seen by more buyers.

    Get started

    List with your own agent

    Get your home in front of millions of buyers by listing it on Zillow.

    Learn how to do it

    Sell it yourself

    Take full control of how buyers see your home on Zillow by listing For Sale by Owner (FSBO).

    List your home

    What's special

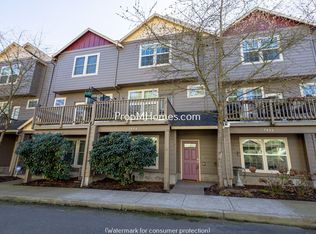
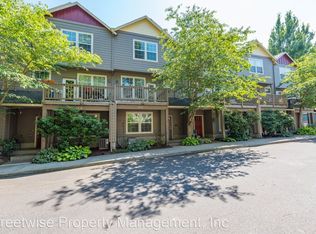
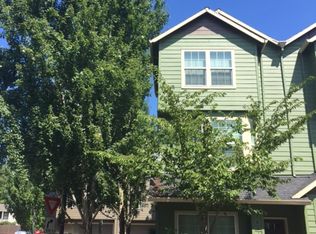
    Welcome home to this well maintained end unit townhome with 3 bedrooms, 2 ½ bathrooms, plus bonus room flex space for 4th bedroom/office/home gym etc. The well appointed open concept kitchen features plenty of storage with all appliances provided including dishwasher, range, built-in microwave, and refrigerator w/ water and ice. In the living room you will find high ceilings, a gas fireplace for cozy winter evenings , and a door opening up to the second story deck to enjoy warm summer afternoons. Also on this level is a guest bathroom as well as laundry with washer and dryer included in the sale. On the top floor you will find the primary bedroom with ensuite bathroom, two closets, and vaulted ceilings. Also on this floor are the second and third bedrooms (also with vaulted ceilings) as well as an additional bathroom. The two car attached garage provides plenty of extra storage space. Situated in a tranquil, tree lined neighborhood, the home is centrally located near parks, dining and shopping at Bridgeport Village and Lake Oswego, as well as easy access to Hwy 217 and Interstate 5. All appliances are included in the sale as well as a 1 year America's Prefered Home Warranty for added peace of mind.SELLER WILL CONSIDER CONTRIBUTION TO BUYERS CLOSING COSTS TO BE NEGOTIATED WITHIN AN OFFER.

    Zillow last checked:

    Listing updated:

    Listed by:

    Carl Iiams 503-709-0900,

    Premiere Property Group, LLC

    Bought with:

    Colin Dobrin, 201249823

    Berkshire Hathaway HomeServices NW Real Estate

    Source: RMLS (OR),MLS#: 24403007MLS Logo

    Facts & features

    Interior

    Bedrooms & bathrooms
    • Bedrooms: 3
    • Bathrooms: 3
    • Full bathrooms: 2
    • Partial bathrooms: 1
    • Main level bathrooms: 1
    Rooms
    • Room types: Bonus Room, Bedroom 2, Bedroom 3, Dining Room, Family Room, Kitchen, Living Room, Primary Bedroom
    Primary bedroom
    • Features: Bathroom, Suite, Vaulted Ceiling
    • Level: Upper
    Bedroom 2
    • Features: Vaulted Ceiling
    • Level: Upper
    Bedroom 3
    • Level: Upper
    Dining room
    • Level: Main
    Kitchen
    • Features: Dishwasher, Disposal, Microwave, Pantry, Free Standing Range, Free Standing Refrigerator, Plumbed For Ice Maker
    • Level: Main
    Living room
    • Features: Balcony, Fireplace
    • Level: Main
    Heating
    • Forced Air, Fireplace(s)
    Appliances
    • Included: Dishwasher, Disposal, Free-Standing Range, Free-Standing Refrigerator, Microwave, Plumbed For Ice Maker, Gas Water Heater
    Features
    • Vaulted Ceiling(s), Pantry, Balcony, Bathroom, Suite
    • Windows: Double Pane Windows
    • Number of fireplaces: 1
    • Fireplace features: Gas
    Interior area
    • Total structure area: 1,765
    • Total interior livable area: 1,765 sqft

    Property

    Parking
    • Total spaces: 2
    • Parking features: Attached
    • Attached garage spaces: 2
    Features
    • Stories: 3
    • Exterior features: Balcony
    • Has view: Yes
    • View description: Trees/Woods
    Lot
    • Size: 2,178 Square Feet
    • Features: SqFt 0K to 2999
    Details
    • Parcel number: R2131633

    Construction

    Type & style
    • Home type: Townhouse
    • Property subtype: Residential, Townhouse
    • Attached to another structure: Yes
    Materials
    • Lap Siding
    • Roof: Composition
    Condition
    • Resale
    • New construction: No
    • Year built: 2005
    Details
    • Warranty included: Yes

    Utilities & green energy

    • Gas: Gas
    • Sewer: Public Sewer
    • Water: Public

    Community & HOA

    HOA
    • Has HOA: Yes
    • Amenities included: All Landscaping, Commons, Exterior Maintenance, Maintenance Grounds
    • HOA fee: $400 monthly
    Location
    • Region: Tigard

    Financial & listing details

    • Price per square foot: $235/sqft
    • Tax assessed value: $427,610
    • Annual tax amount: $3,685
    • Date on market: 7/18/2024
    • Cumulative days on market: 45 days
    • Listing terms: Cash,Conventional,FHA,VA Loan
    • Road surface type: Paved

    Price history

    DateEventPrice
    9/30/2024Sold$415,000$235/sqft
    Source: RMLS (OR) #24403007 Report a problem
    9/1/2024Pending sale$415,000$235/sqft
    Source: RMLS (OR) #24403007 Report a problem
    8/6/2024Price change$415,000-2.4%$235/sqft
    Source: RMLS (OR) #24403007 Report a problem
    7/18/2024Listed for sale$425,000+34.9%$241/sqft
    Source: RMLS (OR) #24403007 Report a problem
    1/30/2019Sold$315,000+1.6%$178/sqft
    Source: RMLS (OR) #18565891 Report a problem
    12/18/2018Pending sale$310,000$176/sqft
    Source: Premiere Property Group, LLC #18565891 Report a problem
    12/5/2018Listed for sale$310,000+19.2%$176/sqft
    Source: Premiere Property Group, LLC #18565891 Report a problem
    11/14/2018Listing removed$1,995$1/sqft
    Source: TMG Property Management Services NW Report a problem
    10/16/2018Price change$1,995-20%$1/sqft
    Source: TMG Property Management Services NW Report a problem
    7/26/2018Listed for rent$2,495+47.2%$1/sqft
    Source: TMG Property Management Services NW Report a problem
    9/12/2014Listing removed$1,695$1/sqft
    Source: TMG Property Management Services NW Report a problem
    7/17/2014Listed for rent$1,695$1/sqft
    Source: TMG Property Management Services NW Report a problem
    3/17/2010Sold$260,000+25.1%$147/sqft
    Source: Public Record Report a problem
    6/30/2005Sold$207,777$118/sqft
    Source: Public Record Report a problem

    Public tax history

    YearProperty taxesTax assessment
    2025$4,153 +9.6%$222,150 +3%
    2024$3,787 +2.8%$215,680 +3%
    2023$3,686 +3%$209,400 +3%
    2022$3,580 +2.6%$203,310
    2021$3,490 +3.1%--
    2020$3,386 +4.5%$191,650 +3%
    2019$3,239 +4.2%$186,070
    2018$3,108 $186,070 +6.1%
    2017$3,108 +8.6%$175,400 +3%
    2016$2,860 $170,300 +3%
    2015$2,860 +4%$165,340 +3%
    2014$2,749 +13.1%$160,530 +3%
    2013$2,432 -3.4%$155,860 +3%
    2012$2,517 +3.2%$151,330 -35.1%
    2011$2,438 +4.2%$233,080 -3.7%
    2010$2,340 +1.4%$241,940 -5.3%
    2009$2,308 +4.5%$255,450 -8.7%
    2008$2,209 +2.7%$279,710 +1.7%
    2007$2,151 +7.7%$275,110 +20.7%
    2006$1,997 +185.9%$227,940 +271.8%
    2005$698 $61,300
    Find assessor info on the county website

    Neighborhood: Durham Road

    Nearby schools

    GreatSchools rating
    Schools provided by the listing agent
    • Elementary: Durham
    • Middle: Twality
    • High: Tigard

    Source: RMLS (OR). This data may not be complete. We recommend contacting the local school district to confirm school assignments for this home.

    Get a cash offer in 3 minutes
    Find out how much your home could sell for in as little as 3 minutes with a no-obligation cash offer.
    Estimated market value
    $411,500
    Get a cash offer in 3 minutes
    Find out how much your home could sell for in as little as 3 minutes with a no-obligation cash offer.
    Estimated market value
    $411,500