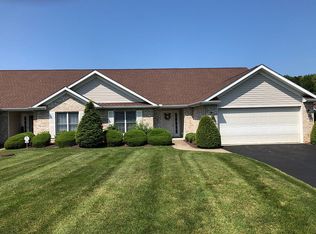
Skip main navigation
Closed
  • $296,000

    7866 Walnut St Unit B, Youngstown, OH 44512

    2beds
    1,490sqft
    Condominium
    Built in 1999
    -- sqft lot
    $287,700 Zestimate®
    $199/sqft
    $1,681 Estimated rent

    Home value

    $287,700

    $273,000 - $302,000

    $1,681/mo

    Zestimate® history
    Loading
    Loading...

    Owner options

    List your home for rent

    $1,681/mo

    Rent Zestimate®

    Find your next renter with Zillow Rental Manager. Plus, with online applications, you can quickly screen prospective tenants – for free.

    Learn more

    $1,681/mo

    Rent Zestimate®

    Refinance and save

    $2,264/mo

    Est. payment

    Refinancing to a lower rate could help reduce your monthly payments and save thousands over the life of the loan.

    See today's rates

    $2,264/mo

    Est. payment

    Explore your selling options

    Work with a Zillow partner agent

    Leverage their expertise and Zillow's premium Showcase listings to get your home seen by more buyers.

    Get started

    List with your own agent

    Get your home in front of millions of buyers by listing it on Zillow.

    Learn how to do it

    Sell it yourself

    Take full control of how buyers see your home on Zillow by listing For Sale by Owner (FSBO).

    List your home

    What's special

    Insulated atticTwo-car garageHigh-end plumbing fixturesRecessed led lightingStainless steel appliancesGranite countertopsDedicated laundry room
    Condo style living at its finest. Move in ready and waiting for you! Discover exceptional comfort and modern updates in this beautiful maintained 2-bedroom, 2-full-full bath condo, and two-car garage complete with hot and cold water, pull-down stairs to the attic, a center drain and plenty of cabinets for storage. Step into the 10x24 foyer whose impressive flooring is porcelain with staggered joints and is carried through the open formal dining room which boasts a tray and crown molding ceiling seamlessly opening into a warm and welcoming great room dressed with maple hardwood flooring and a striking brick gas log fireplace that extends all the way to the top of the cathedral ceiling. Enjoy creating meals in the fully updated spacious eat in kitchen and dinette area that boasts granite countertops and stainless steel appliances, along with sliding doors leading to the 22x17 paver-stone patio complete with a masonry fir pit (propane only), professional landscaping, and a charming 10x10 3-season screened-in sunroom ideal for morning coffee or quiet evenings. Retreat to the spacious newly carpeted master suite with a large walk-in closet designed for easy organization. Eye-catching is the only way to describe the master bath with its stunning granite countertop that houses 2 vessel sinks, a large glass frameless walk-in shower with seating, and deep garden tub. Additional highlights include a dedicated laundry room, abundant storage, and a layout that offers both functionality and style. Extras include insulated attic, security system, recessed LED lighting, and high-end plumbing fixtures. The monthly HOA fee of $220 includes: Lawn care, landscaping, snow removal, trash and recycle, road and driveway maintenance, and exterior insurance. Located in a quiet and desirable area of Boardman community, this condo offers privacy and convenience to shopping and restaurants galore. Call now for your private showing.

    Zillow last checked:

    Listing updated:

    Listed by:

    marisa Volpini 330-565-2095 marisasoldmine@gmail.com,

    Russell Real Estate Services

    Bought with:

    Jonathan Barton, 2021000830

    Cedar One Realty

    Source: MLS Now,MLS#: 5248679MLS LogoOriginating MLS: Youngstown Columbiana Association of REALTORS

    Facts & features

    Interior

    Bedrooms & bathrooms
    • Bedrooms: 2
    • Bathrooms: 2
    • Full bathrooms: 2
    • Main level bathrooms: 2
    • Main level bedrooms: 2
    Primary bedroom
    • Description: Flooring: Carpet
    • Level: First
    • Dimensions: 13 x 15
    Bedroom
    • Description: Flooring: Wood
    • Level: First
    • Dimensions: 11 x 11
    Dining room
    • Description: Porcelain,Flooring: Wood
    • Features: Coffered Ceiling(s)
    • Level: First
    • Dimensions: 12 x 18
    Eat in kitchen
    • Description: Newer Applicances,Flooring: Ceramic Tile
    • Features: Granite Counters
    • Level: First
    • Dimensions: 10 x 23
    Entry foyer
    • Description: Flooring: Ceramic Tile
    • Level: First
    • Dimensions: 9 x 6
    Great room
    • Description: Flooring: Wood
    • Features: Cathedral Ceiling(s), Fireplace
    • Level: First
    • Dimensions: 18 x 14
    Kitchen
    • Description: Flooring: Ceramic Tile
    • Level: First
    • Dimensions: 12 x 23
    Laundry
    • Description: Flooring: Ceramic Tile
    • Level: First
    • Dimensions: 8 x 6
    Heating
    • Forced Air, Gas
    Cooling
    • Central Air
    Appliances
    • Included: Dryer, Dishwasher, Disposal, Microwave, Range, Refrigerator, Washer
    • Laundry: Washer Hookup, Gas Dryer Hookup, Inside, Main Level, Laundry Room, Laundry Tub, Sink
    Features
    • Ceiling Fan(s), Chandelier, Crown Molding, Coffered Ceiling(s), Double Vanity, Entrance Foyer, Eat-in Kitchen, Granite Counters, High Ceilings, Open Floorplan, Pantry, Recessed Lighting, Storage, Soaking Tub, Vaulted Ceiling(s), Bar, Walk-In Closet(s)
    • Windows: Aluminum Frames, Double Pane Windows, Drapes, Insulated Windows, Plantation Shutters, Screens, Storm Window(s), Window Coverings, Window Treatments
    • Has basement: No
    • Number of fireplaces: 1
    • Fireplace features: Glass Doors, Gas Starter, Great Room, Masonry, Raised Hearth
    Interior area
    • Total structure area: 1,490
    • Total interior livable area: 1,490 sqft
    • Finished area above ground: 1,490

    Property

    Parking
    • Total spaces: 2
    • Parking features: Additional Parking, Asphalt, Attached, Drain, Direct Access, Driveway, Garage Faces Front, Garage, Garage Door Opener, Inside Entrance, Lighted, Side By Side
    • Attached garage spaces: 2
    Features
    • Levels: One
    • Stories: 1
    • Patio & porch: Enclosed, Patio, Porch
    • Exterior features: Fire Pit, Lighting, Private Entrance, Private Yard
    Lot
    • Size: 2,413 Square Feet
    • Features: Back Yard, Landscaped
    Details
    • Parcel number: 290400424.000

    Construction

    Type & style
    • Home type: Condo
    • Architectural style: Ranch
    • Property subtype: Condominium
    Materials
    • Asphalt, Blown-In Insulation, Brick, Block, Vinyl Siding
    • Foundation: Block, Brick/Mortar
    • Roof: Asphalt,Fiberglass
    Condition
    • Year built: 1999

    Utilities & green energy

    • Sewer: Public Sewer
    • Water: Public

    Community & HOA

    Community
    • Security: Security System, Smoke Detector(s)
    • Subdivision: Walnut Grove Condo
    HOA
    • Has HOA: No
    • Services included: Association Management, Insurance, Maintenance Grounds, Reserve Fund, Snow Removal, Trash
    • Second HOA fee: $220 monthly
    Location
    • Region: Youngstown

    Financial & listing details

    • Price per square foot: $199/sqft
    • Tax assessed value: $176,810
    • Annual tax amount: $2,504
    • Date on market: 10/2/2026
    • Cumulative days on market: 4 days
    • Listing terms: Cash,Conventional

    Price history

    DateEventPrice
    11/4/2026Sold$296,000+2.1%$199/sqft
    Source: MLS Now #5248679 Report a problem
    10/5/2026Pending sale$289,900$195/sqft
    Source: MLS Now #5248679 Report a problem
    10/2/2026Listed for sale$289,900+57.1%$195/sqft
    Source: MLS Now #5248679 Report a problem
    8/8/2019Listing removed$184,500$124/sqft
    Source: Howard Hanna #4122565 Report a problem
    8/7/2019Listed for sale$184,500+13.5%$124/sqft
    Source: Howard Hanna #4122565 Report a problem
    8/25/2017Sold$162,600+20.4%$109/sqft
    Source: Public Record Report a problem
    6/26/2001Sold$135,000$91/sqft
    Source: Public Record Report a problem

    Public tax history

    YearProperty taxesTax assessment
    2025$2,552 -2.9%$61,880
    2024$2,629 +0.2%$61,880
    2023$2,624 -4.4%$61,880 +21.5%
    2022$2,744 -0.1%$50,950
    2021$2,746 -0.5%$50,950
    2020$2,760 +9.9%$50,950 +17%
    2019$2,512 -19.3%$43,550
    2018$3,113 +13%$43,550
    2017$2,756 -0.6%$43,550 +0.3%
    2016$2,774 +2%$43,400
    2015$2,718 -0.3%$43,400
    2014$2,726 +1.3%$43,400
    2013$2,692 +0.9%$43,400
    2012$2,668 +5.9%$43,400
    2011$2,520 +13.3%$43,400 -0.5%
    2010$2,224 +3.9%$43,610
    2009$2,140 +4%$43,610
    2008$2,057 +0.3%$43,610
    2007$2,050 -0.2%$43,610
    2006$2,053 -8.7%$43,610 -3.9%
    2005$2,248 -42%$45,370
    2003$3,877 +7.3%--
    2002$3,611 +37.2%--
    2001$2,633 +1%--
    2000$2,607 --
    Find assessor info on the county website

    Neighborhood: 44512

    Nearby schools

    GreatSchools rating
    Schools provided by the listing agent
    • District: Boardman LSD - 5002

    Source: MLS Now. This data may not be complete. We recommend contacting the local school district to confirm school assignments for this home.

    Get a cash offer in 3 minutes
    Find out how much your home could sell for in as little as 3 minutes with a no-obligation cash offer.
    Estimated market value

    $287,700

    Get a cash offer in 3 minutes
    Find out how much your home could sell for in as little as 3 minutes with a no-obligation cash offer.
    Estimated market value

    $287,700