Skip main navigation
Off market
  • $667,200

    7867 Lago Mist Way, Wesley Chapel, FL 33545

    5beds
    3,761sqft
    Single Family Residence
    Built in 2018
    8,620 Square Feet Lot
    $667,200 Zestimate®
    $177/sqft
    $4,392 Estimated rent

    Home value

    $667,200

    $627,000 - $707,000

    $4,392/mo

    Zestimate® history
    Loading
    Loading...

    Owner options

    List your home for rent

    $4,392/mo

    Rent Zestimate®

    Find your next renter with Zillow Rental Manager. Plus, with online applications, you can quickly screen prospective tenants – for free.

    Learn more

    $4,392/mo

    Rent Zestimate®

    Refinance and save

    $4,574/mo

    Est. payment

    Refinancing to a lower rate could help reduce your monthly payments and save thousands over the life of the loan.

    See today's rates

    $4,574/mo

    Est. payment

    Explore your selling options

    Work with a Zillow partner agent

    Leverage their expertise and Zillow's premium Showcase listings to get your home seen by more buyers.

    Get started

    List with your own agent

    Get your home in front of millions of buyers by listing it on Zillow.

    Learn how to do it

    Sell it yourself

    Take full control of how buyers see your home on Zillow by listing For Sale by Owner (FSBO).

    List your home

    What's special

    What happens when a great home design meets the most advanced technology? You get the chance to own a home that is nearly fully automated! This home features the best of home automation, allowing you to control the lighting automatically or by voice command, as well lock and unlock doors, pre-heat the oven, adjust the thermostat, and so much more. Electric blinds in the two master bedrooms work by remote control, or a smart app on your phone. The junior master bedroom is located on the first floor and can be an in-law suite, or spacious guest room with en-suite bath. Enjoy relaxing afternoons on the wraparound screened in lanai, and watch the sunset from your backyard. Make mouth watering meals with your induction stove, convection oven and microwave, and make coffee effortlessly with your built in Keurig on the refrigerator door. The spacious kitchen also features a butler's pantry as well as a walk in pantry with built in shelving for plenty of storage space. Entertain your guests in the second floor loft, featuring a built in wet bar with a large wine fridge, and built in surround sound speakers. Hardwood and tile floors throughout. Even your pet has been thought of. There is a built in pet palace under the stairs, with a gated entrance, and a built in doggy wash tub/utility sink in the laundry room. The AC systems were upgraded to include Infinity Whole Home Air Purification systems on each of the 2 air handlers. The central vacuum system makes cleaning up a breeze, as does the washing machine with a separate quick load tub located in the pullout pedestal drawer. And if the home's technology wasn't enough, Epperson provides the highest internet speeds in the area, through a dedicated fiber network, supplied by Spectrum, with internet speeds of 400 over 400 standard, and the ability to expand up to gigabyte speeds! The Crystal Lagoon at Epperson is also making a splash with residents, featuring over 7.5 acres of fresh crystal clear water, where you can swim, kayak, paddle board, navigate a floating obstacle course, or just relax on the sandy beach, or at the swim-up bar. The lagoon has activities for all ages, including trivia nights, karaoke nights, movie nights, and live entertainment. Come see why so many are making their way to Epperson in Wesley Chapel, and start living your best life, today!

    This property is off market, which means it's not currently listed for sale or rent on Zillow. This may be different from what's available on other websites or public sources.
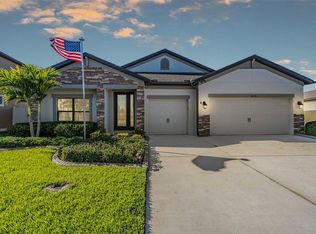
    Originating MLS: Tampa

    Facts & features

    Interior

    Bedrooms & bathrooms
    • Bedrooms: 5
    • Bathrooms: 5
    • Full bathrooms: 5
    Heating
    • Forced air, Electric
    Cooling
    • Central
    Appliances
    • Included: Dishwasher, Dryer, Garbage disposal, Microwave, Range / Oven, Refrigerator, Washer
    • Laundry: Inside, Laundry Room
    Features
    • Central Vaccum
    • Flooring: Hardwood
    • Windows: Blinds
    Interior area
    • Total interior livable area: 3,761 sqft

    Property

    Parking
    • Total spaces: 3
    • Parking features: Garage - Attached
    Features
    • Levels: Two
    • Patio & porch: Screened, Covered, Wrap Around
    • Exterior features: Other, Stucco
    • Fencing: Vinyl
    • Body of water: EPPERSON LAGOON
    Lot
    • Size: 8,620 sqft
    Details
    • Parcel number: 3425200050013000100
    • Zoning: MPUD

    Construction

    Type & style
    • Home type: SingleFamily
    • Property subtype: Single Family Residence
    Materials
    • Concrete Block
    • Roof: Asphalt
    Condition
    • Year built: 2018
    Details
    • Builder model: Mira Lago
    • Builder name: M/I Homes

    Utilities & green energy

    • Sewer: Public Sewer
    • Water: Public
    • Utilities for property: Public
    Green energy
    • Indoor air quality: Whole House Vacuum System

    Community & neighborhood

    Location
    • Region: Wesley Chapel
    • Subdivision: EPPERSON RANCH SOUTH PH 1

    HOA & financial

    HOA
    • Has HOA: Yes
    • HOA fee: $68 monthly
    • Amenities included: Playground, Cable, Pool, Gated, Trails
    • Services included: Community Pool, Cable TV, Common Area Taxes, Internet, Manager

    Other

    Other facts
    • Additional Parcels YN: 0
    • Appliances: Dishwasher, Disposal, Range, Refrigerator, Microwave, Washer, Wine Refrigerator, Dryer, Water Softener, Water Purifier
    • Association Amenities: Playground, Cable, Pool, Gated, Trails
    • Association Approval Required YN: 0
    • Association Fee Requirement: Required
    • Attached Garage YN: 1
    • Available For Lease YN: 1
    • Community Features: Deed Restrictions, Playground, Sidewalk, Gated Community, Pool, Golf Carts OK, Irrigation-Reclaimed Water
    • Construction Materials: Block, Stucco, Wood Frame
    • Cooling: Central Air
    • Country: US
    • DPRYN: 1
    • Exist Lse Tenant YN: 0
    • Fireplace YN: 0
    • Flood Zone Code: X
    • Foundation Details: Slab
    • Garage YN: 1
    • Heating: Central, Electric
    • Exterior Features: Irrigation System, Sidewalk, Fenced, Rain Gutters, Sliding Doors
    • Homestead YN: 1
    • Flooring: Wood
    • Levels: Two
    • Listing Service: Full Service
    • Listing Terms: Cash, Conventional, VA Loan
    • Major Change Type: Pending
    • Mls Status: Pending
    • New Construction YN: 0
    • Ownership: Fee Simple
    • Parking Features: Garage Door Opener
    • Patio And Porch Features: Screened, Covered, Wrap Around
    • Stories Total: 2
    • Pets Allowed: Yes
    • Pool Private YN: 0
    • Previous Status: Active
    • Property Sub Type: Single Family Residence
    • Property Type: Residential
    • Roof: Shingle
    • Sewer: Public Sewer
    • Syndicate To: Homes.com, HomeSnap, Realtor.com, Zillow/Trulia, International MLS
    • Utilities: Public
    • Water Access YN: 0
    • Water Extras YN: 0
    • Waterfront Feet Total: 0
    • Waterfront YN: 0
    • Water Source: Public
    • Water View YN: 0
    • Association Fee Frequency: Quarterly
    • Window Features: Blinds
    • Direction Faces: East
    • Laundry Features: Inside, Laundry Room
    • Lease Restrictions YN: 1
    • Minimum Lease: 7 Months
    • Association Fee Includes: Community Pool, Cable TV, Common Area Taxes, Internet, Manager
    • Public Survey Section: 34
    • Interior Features: Central Vaccum
    • Num Timesper Year: 2
    • Representation: Seller Represented
    • Tax Year: 2019
    • List Agent AOR: Tampa
    • List AOR: Tampa
    • County Or Parish: Pasco
    • MLS Area Major: 33545 - Wesley Chapel
    • Other Fees Term: Monthly
    • Zoning: MPUD
    • Year Built: 2018
    • Room Count: 10
    • Green Indoor Air Quality: Whole House Vacuum System
    • Builder Name: M/I Homes
    • Additional Lease Restrictions: Buyer to verify with HOA
    • Pet Restrictions: Buyer to verify with HOA
    • Approval Process: Buyer to Verify with HOA
    • Garage Dimensions: 29x20
    • Association Fee: 204.00
    • Living Area: 3761.00
    • Other Fees Amount: 35
    • Builder Model: Mira Lago
    • Water Body Name: EPPERSON LAGOON
    • Public Survey Range: 20E
    • Subdivision Name: EPPERSON RANCH SOUTH PH 1
    • Association Name: Artemis Lifestyles - Angela Lynch
    • Fencing: Vinyl
    • Total Acreage: 0 to less than 1/4
    • Amenities Additional Fees: Lagoon Access $35.00/month
    • Tax Annual Amount: 7837.46
    • Listing terms: Cash, Conventional, VA Loan
    • Ownership: Fee Simple

    Price history

    DateEventPrice
    5/11/2021Listing removed--
    Source: Stellar MLS #T3274459 Report a problem
    2/4/2021Sold$550,000-2.7%$146/sqft
    Source: Public Record Report a problem
    12/30/2020Pending sale$565,000$150/sqft
    Source: Keller Williams via MLS #T3274459 Report a problem
    12/30/2020Listed for sale$565,000$150/sqft
    Source: Keller Williams via MLS #T3274459 Report a problem
    12/30/2020Pending sale$565,000$150/sqft
    Source: Stellar MLS #T3274459 Report a problem
    12/11/2020Price change$565,000-1.7%$150/sqft
    Source: KELLER WILLIAMS REALTY #T3274459 Report a problem
    11/5/2020Price change$575,000+0.9%$153/sqft
    Source: KELLER WILLIAMS REALTY #T3274459 Report a problem
    9/6/2020Price change$570,000-3.4%$152/sqft
    Source: Owner Report a problem
    7/23/2020Listed for sale$590,000+36.1%$157/sqft
    Source: Owner Report a problem
    5/7/2018Sold$433,500$115/sqft
    Source: Public Record Report a problem

    Public tax history

    YearProperty taxesTax assessment
    2024$13,680 +1.1%$584,990 -2.6%
    2023$13,532 +14.4%$600,402 +12.8%
    2022$11,833 +39.2%$532,351 +36.9%
    2021$8,499 +2.1%$388,870 +3%
    2020$8,326 +6.2%$377,500 +8.7%
    2019$7,837 $347,153 +430.5%
    2018$7,837 +107.8%$65,443 +80.6%
    2017$3,773 $36,243

    Find assessor info on the county website

    Neighborhood: 33545

    Nearby schools

    GreatSchools rating
    Schools provided by the listing agent
    • Elementary: Wesley Chapel Elementary-PO
    • Middle: Thomas E Weightman Middle-PO
    • High: Wesley Chapel High-PO

    Source: The MLS. This data may not be complete. We recommend contacting the local school district to confirm school assignments for this home.

    Get a cash offer in 3 minutes
    Find out how much your home could sell for in as little as 3 minutes with a no-obligation cash offer.
    Estimated market value
    $667,200
    Get a cash offer in 3 minutes
    Find out how much your home could sell for in as little as 3 minutes with a no-obligation cash offer.
    Estimated market value
    $667,200