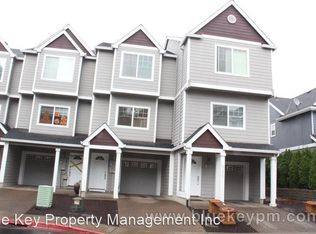
Better than NEW! Beautifully Remodeled Townhouse with a True Sense of Home. Featuring spacious living areas, high-quality finishes, abundant natural light, large windows, skylight. this home offers exceptional value for first-time buyers, investors, or anyone looking for move-in-ready convenience. Hardwood floors on Main and New luxury laminate on upper level. Brand New stainless steel kitchen appliances: refrigerator, dishwasher and gas range/oven. New upgraded light fixtures throughout the house. New paint. 2026 Composition roof and gutters just installed. Large Vaulted Master Suite, vaulted ceiling on second bedroom on upper level. High ceiling on Main. Granite countertops in the kitchen and bathrooms, tile floors. Forced air gas heating & Central AC. Washer & Dryer included. Cozy gas fireplace in the living room. Large deck with a relaxing territorial view. Fully fenced backyard, backs to open space. Prime location near MAX line/Retail shopping, minutes to Hwy 26. This townhouse has a lot of space!! Good investment opportunity and exceptional value for first-time buyers or anyone looking for move-in-ready convenience. One Year America's Preferred Home Warranty included!
Active
$369,900
7867 NE Kian Ln, Hillsboro, OR 97006
2beds
1,364sqft
Residential, Townhouse
Built in 2002
1,306 Square Feet Lot
$-- Zestimate®
$271/sqft
$362/mo HOA
What's special
Fully fenced backyardHigh-quality finishesBacks to open spaceLarge windowsAbundant natural lightTile floorsWasher and dryer included
- 7 days |
- 177 |
- 10 |
Likely to sell faster than
Zillow last checked:
Listing updated:
Listed by:
Edward Peters 503-706-4709,
MORE Realty
Source: RMLS (OR),MLS#: 370599046
Loading...
Facts & features
Interior
Bedrooms & bathrooms
- Bedrooms: 2
- Bathrooms: 3
- Full bathrooms: 2
- Partial bathrooms: 1
- Main level bathrooms: 1
Rooms
- Room types: Bedroom 2, Dining Room, Family Room, Kitchen, Living Room, Primary Bedroom
Primary bedroom
- Features: Bathroom, Laminate Flooring, Suite, Vaulted Ceiling
- Level: Upper
- Area: 180
- Dimensions: 15 x 12
Bedroom 2
- Features: Laminate Flooring, Vaulted Ceiling
- Level: Upper
- Area: 144
- Dimensions: 12 x 12
Dining room
- Features: Hardwood Floors, High Ceilings
- Level: Main
- Area: 88
- Dimensions: 8 x 11
Kitchen
- Features: Dishwasher, Eat Bar, Gas Appliances, Gourmet Kitchen, Hardwood Floors, Microwave, Free Standing Range, Free Standing Refrigerator, Granite, High Ceilings
- Level: Main
- Area: 132
- Width: 11
Living room
- Features: Deck, Fireplace, Hardwood Floors, High Ceilings
- Level: Main
- Area: 143
- Dimensions: 13 x 11
Heating
- Forced Air, Fireplace(s)
Cooling
- Central Air
Appliances
- Included: Dishwasher, Disposal, ENERGY STAR Qualified Appliances, Free-Standing Gas Range, Free-Standing Range, Free-Standing Refrigerator, Gas Appliances, Microwave, Plumbed For Ice Maker, Stainless Steel Appliance(s), Washer/Dryer, Gas Water Heater
- Laundry: Laundry Room
Features
- Granite, High Ceilings, Vaulted Ceiling(s), Eat Bar, Gourmet Kitchen, Bathroom, Suite
- Flooring: Hardwood, Laminate, Tile, Wood
- Windows: Double Pane Windows, Vinyl Frames
- Number of fireplaces: 1
- Fireplace features: Gas
Interior area
- Total structure area: 1,364
- Total interior livable area: 1,364 sqft
Property
Parking
- Total spaces: 2
- Parking features: Driveway, Garage Door Opener, Attached, Extra Deep Garage, Tandem
- Attached garage spaces: 2
- Has uncovered spaces: Yes
Features
- Stories: 2
- Patio & porch: Deck
- Exterior features: Yard
- Fencing: Fenced
- Has view: Yes
- View description: Territorial
Lot
- Size: 1,306 Square Feet
- Features: Level, Private, SqFt 0K to 2999
Details
- Parcel number: R2100992
Construction
Type & style
- Home type: Townhouse
- Property subtype: Residential, Townhouse
- Attached to another structure: Yes
Materials
- Cement Siding
- Roof: Composition
Condition
- Updated/Remodeled
- New construction: No
- Year built: 2002
Details
- Warranty included: Yes
Utilities & green energy
- Gas: Gas
- Sewer: Public Sewer
- Water: Public
- Utilities for property: Cable Connected
Community & HOA
HOA
- Has HOA: Yes
- Amenities included: Exterior Maintenance, Insurance, Management
- HOA fee: $362 monthly
Location
- Region: Hillsboro
Financial & listing details
- Price per square foot: $271/sqft
- Tax assessed value: $394,640
- Annual tax amount: $3,269
- Date on market: 7/2/2026
- Listing terms: Cash,Conventional,FHA,VA Loan
- Road surface type: Paved
Estimated market value
Not available
Estimated sales range
Not available
Not available
Price history
| Date | Event | Price |
|---|---|---|
| 7/2/2026 | Listed for sale | $369,900+97.8%$271/sqft |
Source: | ||
| 3/17/2022 | Listing removed | -- |
Source: Zillow Rental Network Premium Report a problem | ||
| 2/23/2022 | Listed for rent | $1,875+34.4%$1/sqft |
Source: Zillow Rental Network Premium Report a problem | ||
| 12/22/2015 | Listing removed | $1,395$1/sqft |
Source: Blue Key Property Management Report a problem | ||
| 12/2/2015 | Price change | $1,395-6.7%$1/sqft |
Source: Blue Key Property Management Report a problem | ||
| 11/18/2015 | Price change | $1,495-6.3%$1/sqft |
Source: Blue Key Property Management Report a problem | ||
| 11/4/2015 | Listed for rent | $1,595$1/sqft |
Source: Blue Key Property Management Report a problem | ||
| 3/31/2006 | Sold | $187,000+40.7%$137/sqft |
Source: Public Record Report a problem | ||
| 6/19/2002 | Sold | $132,950$97/sqft |
Source: Public Record Report a problem | ||
Public tax history
| Year | Property taxes | Tax assessment |
|---|---|---|
| 2025 | $3,270 +1.7% | $190,870 +3% |
| 2024 | $3,214 +6% | $185,320 +3% |
| 2023 | $3,033 +3.6% | $179,930 +3% |
| 2022 | $2,927 +1.9% | $174,690 |
| 2021 | $2,871 +2.2% | -- |
| 2020 | $2,809 +3.1% | $164,670 +3% |
| 2019 | $2,724 +4.3% | $159,880 |
| 2018 | $2,611 | $159,880 +6.1% |
| 2017 | $2,611 +9.3% | $150,710 +3% |
| 2016 | $2,389 | $146,330 +3% |
| 2015 | $2,389 +4.2% | $142,070 +3% |
| 2014 | $2,293 +2.1% | $137,940 +3% |
| 2013 | $2,247 +3.7% | $133,930 +3% |
| 2012 | $2,166 +3.6% | $130,030 -16.7% |
| 2011 | $2,091 +1.1% | $156,150 -5.7% |
| 2010 | $2,068 +3.5% | $165,510 -3% |
| 2009 | $1,997 +8.2% | $170,630 -9.5% |
| 2008 | $1,845 -2.1% | $188,500 -3.3% |
| 2007 | $1,885 +23.7% | $194,970 +9.2% |
| 2006 | $1,523 -0.6% | $178,490 +23.7% |
| 2005 | $1,533 +1.4% | $144,290 +4.6% |
| 2004 | $1,512 +2.3% | $137,900 +1.8% |
| 2003 | $1,479 +2.9% | $135,490 +7.9% |
| 2002 | $1,437 +243.9% | $125,520 +259.9% |
| 2001 | $418 | $34,880 |
Find assessor info on the county website
Monthly payment
Est. payment$--/mo
Payment breakdown
Explore the cost of this home by adjusting the details. Changes won't be saved.All calculations are estimates and provided by Zillow, Inc. for informational purposes only. Actual amounts may vary.
HOA fees may include property taxes on listings classified as Co-Ops. Contact the listing agent and/or owner for fee details.
Mortgage interest rates are dependent on a number of factors, including credit score, down payment, and repayment length. Interest rate data provided by Zillow Group Marketplace, Inc. as of 1/1/1970 from various mortgage lenders with which we have lead or other similar arrangements; the Estimated Payment is an average of those rates.
See how much you could borrow to make a competitive offer.
Climate risks
Neighborhood: 97006
Nearby schools
GreatSchools rating
- 6/10Orenco Elementary SchoolGrades: K-6Distance: 0.6 mi
- 4/10J W Poynter Middle SchoolGrades: 7-8Distance: 3.3 mi
- 7/10Liberty High SchoolGrades: 9-12Distance: 2.8 mi
Schools provided by the listing agent
- Elementary: Orenco
- Middle: Poynter
- High: Liberty
Source: RMLS (OR). This data may not be complete. We recommend contacting the local school district to confirm school assignments for this home.
A local agent can set up tours, give advice and negotiate with sellers.
- Oregon
- Washington County
- Beaverton
- 97006
- 7867 NE Kian Ln