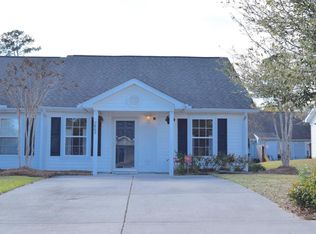
Welcome home to a beautifully maintained 2BR / 2BA end-unit town home offering privacy, style, and comfort in a sought-after gated community. This home features a fully enclosed backyard, and access to top-tier neighborhood amenities. A light-filled floor plan with vaulted ceilings, and gleaming hard wood floors gives guests and residents a welcome feeling. The rear patio, creates an inviting space for morning coffee or evening relaxation. The updated kitchen shines with white cabinetry, granite countertops, tile backsplash, and a glass-top range combine modern style with everyday functionality. The 2 BR / 2 BA design provides the feel of dual primary suites. The amenity center, gated access with security, and central location, offers the perfect blend of comfort, style, and convenience.The primary suite is a tranquil retreat featuring copious natural light, hardwood floors, and a vaulted ceiling. A luxurious bathroom with a tile floor, an expansive vanity, garden tub, walk-in shower, and a walk-in closet complete the suite. The secondary suite offers private access to the secondary bath, which also connects to the hall for convenient use. A spacious laundry room and ample closet storage add to the home's practicality. As an end unit, you'll appreciate the extra yard space, only one shared wall, and private two-car driveway. Take advantage of the community's amenity center, featuring a Junior Olympic swimming pool, clubhouse, tennis court, playground, and a large open field with a baseball / softball backstop. Lawn care, gated access with staffed security, and common area maintenance are all included in the HOA making this the perfect low-maintenance lifestyle. Located minutes from shopping, dining, and major commuter routes.
Closed
$230,000
7867 Park Gate Dr, North Charleston, SC 29418
2beds
1,128sqft
Townhouse
Built in 2007
3,920 Square Feet Lot
$231,700 Zestimate®
$204/sqft
$1,729 Estimated rent
Home value
$231,700
$220,000 - $243,000
$1,729/mo
Zestimate® history
Owner options
List your home for rent
$1,729/mo
Rent Zestimate®
Find your next renter with Zillow Rental Manager. Plus, with online applications, you can quickly screen prospective tenants – for free.
$1,729/mo
Rent Zestimate®
Refinance and save
$1,036/mo
Est. payment
Refinancing to a lower rate could help reduce your monthly payments and save thousands over the life of the loan.
$1,036/mo
Est. payment
Explore your selling options
Work with a Zillow partner agent
Leverage their expertise and Zillow's premium Showcase listings to get your home seen by more buyers.
Get startedList with your own agent
Get your home in front of millions of buyers by listing it on Zillow.
Learn how to do itSell it yourself
Take full control of how buyers see your home on Zillow by listing For Sale by Owner (FSBO).
List your homeWhat's special
Rear patioGarden tubUpdated kitchenTranquil retreatTile backsplashLight-filled floor planGlass-top range
Zillow last checked:
Listing updated:
Listed by:
Carolina One Real Estate 843-779-8660
Bought with:
Brand Name Real Estate
Source: CTMLS,MLS#: 25027628
Facts & features
Interior
Bedrooms & bathrooms
- Bedrooms: 2
- Bathrooms: 2
- Full bathrooms: 2
Rooms
- Room types: Family Room, Dining Room, Family, Laundry, Separate Dining
Heating
- Central, Electric, Forced Air, Heat Pump
Cooling
- Central Air
Appliances
- Laundry: Electric Dryer Hookup, Washer Hookup, Laundry Room
Features
- Ceiling - Cathedral/Vaulted, Ceiling - Smooth, High Ceilings, Garden Tub/Shower, Walk-In Closet(s), Ceiling Fan(s)
- Flooring: Ceramic Tile
- Doors: Storm Door(s)
- Windows: Thermal Windows/Doors, Window Treatments
- Has fireplace: No
Interior area
- Total structure area: 1,128
- Total interior livable area: 1,128 sqft
Property
Parking
- Parking features: Attached, Off Street
Features
- Levels: One
- Stories: 1
- Entry location: Ground Level
- Patio & porch: Patio, Front Porch
- Exterior features: Garden, Rain Gutters
- Fencing: Privacy,Wood
Lot
- Size: 3,920 Square Feet
- Features: 0 - .5 Acre, Level
Details
- Additional structures: Shed(s), Storage
- Parcel number: 4040200170
Construction
Type & style
- Home type: Townhouse
- Property subtype: Townhouse
- Attached to another structure: Yes
Materials
- Vinyl Siding
- Foundation: Slab
- Roof: Asphalt
Condition
- New construction: No
- Year built: 2007
Utilities & green energy
- Sewer: Public Sewer
- Water: Public
- Utilities for property: Charleston Water Service, Dominion Energy
Community & HOA
Community
- Features: Clubhouse, Gated, Lawn Maint Incl, Park, Pool, Security, Tennis Court(s), Trash
- Subdivision: The Park at Rivers Edge
Location
- Region: North Charleston
Financial & listing details
- Price per square foot: $204/sqft
- Tax assessed value: $308,200
- Annual tax amount: $1,646
- Date on market: 10/10/2025
- Listing terms: Cash,Conventional,FHA,VA Loan
Price history
| Date | Event | Price |
|---|---|---|
| 2/10/2026 | Sold | $230,000$204/sqft |
Source:  CTMLS #25027628 Report a problem CTMLS #25027628 Report a problem | ||
| 12/30/2025 | Price change | $230,000-3.8%$204/sqft |
Source: CTMLS #25027628 Report a problem | ||
| 10/30/2025 | Price change | $239,000-2%$212/sqft |
Source: CTMLS #25027628 Report a problem | ||
| 10/10/2025 | Listed for sale | $244,000-0.4%$216/sqft |
Source: CTMLS #25027628 Report a problem | ||
| 8/29/2022 | Sold | $245,000+4.3%$217/sqft |
Source: CTMLS #22020766 Report a problem | ||
| 8/6/2022 | Contingent | $235,000$208/sqft |
Source: CTMLS #22020766 Report a problem | ||
| 8/3/2022 | Listed for sale | $235,000+82.2%$208/sqft |
Source: CTMLS #22020766 Report a problem | ||
| 4/24/2018 | Sold | $129,000-3.7%$114/sqft |
Source: CTMLS #18004672 Report a problem | ||
| 3/20/2018 | Pending sale | $134,000$119/sqft |
Source: Main Street #18004672 Report a problem | ||
| 3/12/2018 | Price change | $134,000-2.5%$119/sqft |
Source: Main Street #18004672 Report a problem | ||
| 3/1/2018 | Pending sale | $137,500$122/sqft |
Source: Main Street #18004672 Report a problem | ||
| 2/22/2018 | Listed for sale | $137,500+105.2%$122/sqft |
Source: Carolina One Real Estate #18004672 Report a problem | ||
| 11/29/2011 | Sold | $67,000-4.1%$59/sqft |
Source: Public Record Report a problem | ||
| 4/2/2011 | Listed for sale | $69,900$62/sqft |
Source: foreclosure.com Report a problem | ||
Public tax history
| Year | Property taxes | Tax assessment |
|---|---|---|
| 2025 | $1,646 +8.9% | $11,270 +15% |
| 2024 | $1,512 +1.8% | $9,800 |
| 2023 | $1,485 +74.6% | $9,800 +88.5% |
| 2022 | $850 -3.5% | $5,200 |
| 2021 | $881 -2.3% | $5,200 |
| 2020 | $902 | $5,200 |
| 2019 | $902 | $5,200 +64% |
| 2017 | $902 +59.3% | $3,170 |
| 2016 | $566 +3% | $3,170 |
| 2015 | $550 -3.9% | $3,170 |
| 2014 | $572 | -- |
| 2011 | $572 -63% | -- |
| 2010 | $1,546 -12.7% | $5,760 -12.5% |
| 2009 | $1,770 +5% | $6,580 |
| 2008 | $1,686 | $6,580 |
Find assessor info on the county website
Neighborhood: 29418
Nearby homes
- $220,3002 bd2 ba1k sqft7863 Park Gate Dr, North Charleston, SC 29418Off Market
- $263,7003 bd2 ba1.6k sqft7869 Park Gate Dr, Charleston, SC 29418Off Market
- $265,8003 bd3 ba1.6k sqft7871 Park Gate Dr, North Charleston, SC 29418Off Market
- $239,1390.61 AcresPark Gate Dr, North charleston, SC 29418Off Market
- $283,762-- bd-- ba-- sqftPark Gate Dr, North charleston, SC 29418Off Market
- $232,000-- bd-- ba-- sqftPark Gate Dr, North Charleston, SC 29418Off Market
- $225,2002 bd2 ba1k sqft7861 Park Gate Dr, North Charleston, SC 29418Off Market
- $289,9003 bd3 ba1.6k sqft7873 Park Gate Dr, North Charleston, SC 29418For Sale
Nearby schools
GreatSchools rating
- 7/10Hunley Park Elementary SchoolGrades: PK-5Distance: 1.1 mi
- 5/10Jerry Zucker Middle School Of ScienceGrades: 6-8Distance: 2.1 mi
- 1/10R. B. Stall High SchoolGrades: 9-12Distance: 1.9 mi
Schools provided by the listing agent
- Elementary: Hunley Park Elementary School
- Middle: Zucker
- High: Stall
Source: CTMLS. This data may not be complete. We recommend contacting the local school district to confirm school assignments for this home.
Get a cash offer in 3 minutes
Find out how much your home could sell for in as little as 3 minutes with a no-obligation cash offer.
Estimated market value
$231,700
Get a cash offer in 3 minutes
Find out how much your home could sell for in as little as 3 minutes with a no-obligation cash offer.
Estimated market value
$231,700
- South Carolina
- Charleston County
- North Charleston
- 29418
- 7867 Park Gate Dr
Nearby cities
Nearby zip codes
Other North Charleston Topics
- Apartments for Rent in 29418
- Houses for Sale in 29418
- Houses for Rent in 29418
- 29418 Real Estate
- North Charleston Condos
- Houses for Sale in North Charleston
- Newest Listings in North Charleston
- North Charleston Home Values
- North Charleston Real Estate Agents
- North Charleston Refinance
- North Charleston Mortgage Rates
