Welcome home to this lovely well maintained property in highly sought-after Foxridge. This is a special community where landscaping is mature, parks and trails are abundant, Cherry Creek schools are excellent and all amenities are close by! Characterized by very spacious rooms, this multi-level home sits on a large private lot that accommodates all your outdoor needs. The heart of the home is the oversized eat-in kitchen with cabinets galore, many w pull-out drawers. The generous dining room has a large sunny bay window and hardwood floors. You will love the large lower level family room that features a wood-burning fireplace, built-in lighted book shelves and a wet bar. The laundry and a powder room complete this lower level. Upstairs is the large primary suite with 3/4 bath and large walk-in closet. All three bedrooms on this level have ceiling fans and built-in closet shelving. The full bath has been updated and has a large linen closet. Plantation shutters on many windows. For more flex space, there is a large finished room in the basement plus an unfinished mechanical room with extra storage and upright freezer included. Outdoors the fully fenced landscaped yard is irrigated and has a drip system to the garden areas. Enjoy your deck through the slider off the kitchen nook or relax on the covered patio off the family room. The oversized garage has extra storage and a handy service door to the side yard. The $60/yr voluntary improvement association is very active and sponsors many wonderful community activities. There's a community garden and even an orchard! Check out www.foxridgecommunity.com The nearby Club at Foxridge offers paid membership to their pool and tennis club. South Suburban maintains the parks, playgrounds and trails. This location could not be better for easy access to DTC, C470 and I-25. You'll appreciate the myriad of choices for dining and shopping in the area and only minutes to Park Meadows Mall. Come experience this special property!
Sold for $745,000
$745,000
7867 S Poplar Way, Centennial, CO 80112
3beds
2,596sqft
Single Family Residence
Built in 1977
8,930 Square Feet Lot
$714,400 Zestimate®
$287/sqft
$3,449 Estimated rent
Home value
$714,400
$664,000 - $764,000
$3,449/mo
Zestimate® history
Owner options
List your home for rent
$3,449/mo
Rent Zestimate®
Find your next renter with Zillow Rental Manager. Plus, with online applications, you can quickly screen prospective tenants – for free.
$3,449/mo
Rent Zestimate®
Refinance and save
$4,340/mo
Est. payment
Refinancing to a lower rate could help reduce your monthly payments and save thousands over the life of the loan.
$4,340/mo
Est. payment
Explore your selling options
Work with a Zillow partner agent
Leverage their expertise and Zillow's premium Showcase listings to get your home seen by more buyers.
Get startedList with your own agent
Get your home in front of millions of buyers by listing it on Zillow.
Learn how to do itSell it yourself
Take full control of how buyers see your home on Zillow by listing For Sale by Owner (FSBO).
List your homeWhat's special
Zillow last checked:
Listing updated:
Listed by:
Victoria Rollins VICTORIA@WISPERTEL.NET,
RE/MAX Professionals
Bought with:
Rebecca Feldman, 100078054
VIP Real Estate LLC
Source: REcolorado as distributed by MLS GRID,MLS#: 8569771
Facts & features
Interior
Bedrooms & bathrooms
- Bedrooms: 3
- Bathrooms: 3
- Full bathrooms: 1
- 3/4 bathrooms: 1
- 1/2 bathrooms: 1
Primary bedroom
- Description: Oversized W Ceiling Fan & Walk-In Closet
- Level: Upper
- Area: 378 Square Feet
- Dimensions: 14 x 27
Bedroom
- Description: Corner Bedroom With Ceiling Fan
- Level: Upper
- Area: 121 Square Feet
- Dimensions: 11 x 11
Bedroom
- Description: All Bedrooms Have Built-In Closet Shelving
- Level: Upper
- Area: 121 Square Feet
- Dimensions: 11 x 11
Primary bathroom
- Description: Granite Counter And Tile Shower
- Level: Upper
- Area: 56 Square Feet
- Dimensions: 7 x 8
Bathroom
- Description: Convenient Powder Room W Tile Floor
- Level: Lower
- Area: 30 Square Feet
- Dimensions: 5 x 6
Bathroom
- Description: Updated Bathroom With Large Linen Closet
- Level: Upper
- Area: 49 Square Feet
- Dimensions: 7 x 7
Bonus room
- Description: Large Flex Room In Basement Is Finished
- Level: Basement
- Area: 299 Square Feet
- Dimensions: 13 x 23
Dining room
- Description: Large Bay Window, Plantation Shutters, Wood Floors
- Level: Main
- Area: 240 Square Feet
- Dimensions: 15 x 16
Family room
- Description: Built-In Shelves By Wood Burning Fireplace
- Level: Lower
- Area: 312 Square Feet
- Dimensions: 13 x 24
Kitchen
- Description: Oversized With Many Cabinets & Pull-Out Drawers
- Level: Main
- Area: 170 Square Feet
- Dimensions: 10 x 17
Laundry
- Description: Located On Lower Level With Handy Shelves
- Level: Lower
- Area: 21 Square Feet
- Dimensions: 3 x 7
Utility room
- Description: Lots Of Storage Plus Freezer In Unfinished Area
- Level: Basement
- Area: 216 Square Feet
- Dimensions: 9 x 24
Heating
- Forced Air, Natural Gas
Cooling
- Central Air
Appliances
- Included: Dishwasher, Disposal, Dryer, Electric Water Heater, Freezer, Humidifier, Microwave, Range, Refrigerator, Washer
- Laundry: Laundry Closet
Features
- Ceiling Fan(s), Corian Counters, Eat-in Kitchen, Entrance Foyer, High Speed Internet, Primary Suite, Smoke Free, Solid Surface Counters, Walk-In Closet(s), Wet Bar, Wired for Data
- Flooring: Bamboo, Carpet, Laminate, Tile, Wood
- Windows: Bay Window(s), Double Pane Windows, Skylight(s), Window Coverings, Window Treatments
- Basement: Finished,Partial
- Number of fireplaces: 1
- Fireplace features: Family Room, Wood Burning
Interior area
- Total structure area: 2,596
- Total interior livable area: 2,596 sqft
- Finished area above ground: 1,987
- Finished area below ground: 381
Property
Parking
- Total spaces: 2
- Parking features: Concrete, Dry Walled, Exterior Access Door, Lighted, Oversized, Storage
- Attached garage spaces: 2
Features
- Levels: Tri-Level
- Entry location: Ground
- Patio & porch: Covered, Deck, Patio
- Exterior features: Garden, Private Yard, Smart Irrigation
- Fencing: Full
Lot
- Size: 8,930 Square Feet
- Features: Irrigated, Landscaped, Level, Near Public Transit, Sprinklers In Front, Sprinklers In Rear
Details
- Parcel number: 031899176
- Zoning: RES
- Special conditions: Standard
- Other equipment: Satellite Dish
Construction
Type & style
- Home type: SingleFamily
- Architectural style: Traditional
- Property subtype: Single Family Residence
Materials
- Brick, Wood Siding
- Foundation: Concrete Perimeter
- Roof: Composition
Condition
- Year built: 1977
Utilities & green energy
- Electric: 110V, 220 Volts
- Sewer: Public Sewer
- Water: Public
- Utilities for property: Cable Available, Electricity Connected, Internet Access (Wired), Natural Gas Connected, Phone Available
Community & HOA
Community
- Security: Carbon Monoxide Detector(s), Smoke Detector(s), Video Doorbell
- Subdivision: Foxridge
HOA
- Has HOA: Yes
- HOA fee: $60 annually
- HOA name: Foxridge Improvement Assoc.
- HOA phone: 000-000-0000
Location
- Region: Centennial
Financial & listing details
- Price per square foot: $287/sqft
- Tax assessed value: $632,100
- Annual tax amount: $4,364
- Date on market: 3/12/2025
- Listing terms: 1031 Exchange,Cash,Conventional,FHA,VA Loan
- Exclusions: Staging Items
- Ownership: Individual
- Electric utility on property: Yes
- Road surface type: Paved
Price history
| Date | Event | Price |
|---|---|---|
| 3/31/2025 | Sold | $745,000+3.5%$287/sqft |
Source:  REcolorado as distributed by MLS GRID #8569771 Report a problem REcolorado as distributed by MLS GRID #8569771 Report a problem | ||
| 3/12/2025 | Pending sale | $720,000$277/sqft |
Source: REcolorado as distributed by MLS GRID #8569771 Report a problem | ||
| 3/11/2025 | Listed for sale | $720,000+227.4%$277/sqft |
Source: REcolorado as distributed by MLS GRID #8569771 Report a problem | ||
| 7/2/1998 | Sold | $219,900$85/sqft |
Source: Public Record Report a problem | ||
Public tax history
| Year | Property taxes | Tax assessment |
|---|---|---|
| 2025 | $4,364 +13.1% | $39,506 +2% |
| 2024 | $3,859 +13.6% | $38,719 -9.6% |
| 2023 | $3,397 -0.5% | $42,816 +34.6% |
| 2022 | $3,415 | $31,810 -2.8% |
| 2021 | -- | $32,726 -0.8% |
| 2020 | $3,473 +23.2% | $32,983 |
| 2019 | $2,820 | -- |
| 2018 | $2,820 +1.2% | $27,223 |
| 2017 | $2,785 | $27,223 +13.5% |
| 2016 | -- | $23,983 |
| 2015 | -- | $23,983 +5.2% |
| 2014 | $2,488 -3.1% | $22,797 +7.8% |
| 2013 | $2,568 | $21,150 |
| 2012 | -- | $21,150 |
| 2011 | $2,331 +2.7% | $21,150 -6.8% |
| 2010 | $2,269 -0.3% | $22,690 |
| 2009 | $2,277 | $22,690 +0.8% |
| 2008 | -- | $22,519 |
| 2007 | -- | $22,519 +6.1% |
| 2006 | -- | $21,229 |
| 2005 | -- | $21,229 -8.6% |
| 2002 | $2,219 +1.2% | $23,220 +8.9% |
| 2001 | $2,194 | $21,330 |
Find assessor info on the county website
Neighborhood: 80112
Nearby homes
- $868,1004 bd3 ba3.5k sqft7877 S Poplar Way, Centennial, CO 80112Off Market
- $768,7003 bd3 ba2.7k sqft7850 S Pontiac Ct, Centennial, CO 80112Off Market
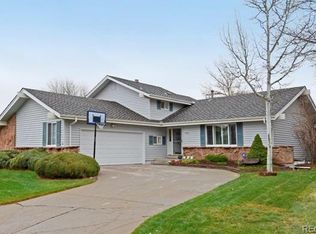
- $785,5004 bd3 ba2.4k sqft7852 S Pontiac Ct, Centennial, CO 80112Off Market

- $731,6004 bd3 ba2.2k sqft7887 S Poplar Way, Centennial, CO 80112Off Market
- $709,7004 bd3 ba2.2k sqft7848 S Poplar Way, Centennial, CO 80112Off Market
- $803,7004 bd3 ba2.7k sqft7858 S Poplar Way, Centennial, CO 80112Off Market
- $689,5003 bd3 ba2.2k sqft7878 S Poplar Way, Centennial, CO 80112Off Market
- $860,7004 bd4 ba2.5k sqft7868 S Poplar Way, Centennial, CO 80112Off Market
Nearby schools
GreatSchools rating
- 8/10Dry Creek Elementary SchoolGrades: PK-5Distance: 0.6 mi
- 8/10West Middle SchoolGrades: 6-8Distance: 3.5 mi
- 9/10Cherry Creek High SchoolGrades: 9-12Distance: 4.1 mi
Schools provided by the listing agent
- Elementary: Dry Creek
- Middle: West
- High: Cherry Creek
- District: Cherry Creek 5
Source: REcolorado as distributed by MLS GRID. This data may not be complete. We recommend contacting the local school district to confirm school assignments for this home.
Get a cash offer in 3 minutes
Find out how much your home could sell for in as little as 3 minutes with a no-obligation cash offer.
Estimated market value
$714,400
Get a cash offer in 3 minutes
Find out how much your home could sell for in as little as 3 minutes with a no-obligation cash offer.
Estimated market value
$714,400
- Colorado
- Arapahoe County
- Centennial
- 80112
- 7867 S Poplar Way
Nearby cities
Nearby zip codes
Other Centennial Topics
