Skip main navigation
Sold for $900,000
  • $900,000

    7867 Stark Dr, Algonac, MI 48001

    5beds
    3,000sqft
    Single Family Residence
    Built in 2024
    5,227.2 Square Feet Lot
    $946,800 Zestimate®
    $300/sqft
    $2,455 Estimated rent

    Home value

    $946,800

    $814,000 - $1.10M

    $2,455/mo

    Zestimate® history
    Loading
    Loading...

    Owner options

    List your home for rent

    $2,455/mo

    Rent Zestimate®

    Find your next renter with Zillow Rental Manager. Plus, with online applications, you can quickly screen prospective tenants – for free.

    Learn more

    $2,455/mo

    Rent Zestimate®

    Refinance and save

    $5,658/mo

    Est. payment

    Refinancing to a lower rate could help reduce your monthly payments and save thousands over the life of the loan.

    See today's rates

    $5,658/mo

    Est. payment

    Explore your selling options

    Work with a Zillow partner agent

    Leverage their expertise and Zillow's premium Showcase listings to get your home seen by more buyers.

    Get started

    List with your own agent

    Get your home in front of millions of buyers by listing it on Zillow.

    Learn how to do it

    Sell it yourself

    Take full control of how buyers see your home on Zillow by listing For Sale by Owner (FSBO).

    List your home

    What's special

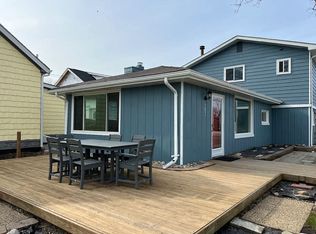
    Multi-color electric slim fireplaceOversized attached garageCovered exposed aggregate patioUpper trex deckPeninsula with stone accentsGranite countertopsIncredible sunsets
    THIS RECENTLY BUILT 5 BEDROOM 3 BATH WATERFRONT SHOWPIECE IS LOCATED JUST OFF THE SHORES OF BEAUTIFUL ANCHOR BAY OF LAKE ST CLAIR- ENJOY YEAR ROUND ACTIVITIES INCLUDING BOATING, FISHING, KAYAKING, JET SKIING, ICE FISHING, AND ATV ICE RACES. EVERYDAY WAKE UP TO CAPTIVATING VIEWS OF THE LAKE PLUS WITNESS THE MOST INCREDIBLE SUNSETS. THE HOME IS SET UP PERFECT FOR INDOOR AND OUTDOOR ENTERTAINING FEATURING A 14 X 30 COVERED EXPOSED AGGREGATE PATIO AND A 14 X 30 UPPER TREX DECK. THE KITCHEN DESIGN IS BEAUTIFUL INCLUDING WHITE SHAKER STYLE CABINETS WITH GRANITE COUNTERTOPS- SUBWAY TILE BACK SPLASH, A WALK IN PANTRY AND A PENINSULA WITH STONE ACCENTS AND EXTRA SEATING - A SPACIOUS DINING AREA- OPEN CONCEPT LIVING ROOM WITH A MULTI-COLOR ELECTRIC SLIM FIREPLACE- FIRST FLOOR BEDROOM- ALL OF THE THE BATHROOMS ARE SPA INSPIRED INCLUDING THE ARTISTIC USE OF TILE AND GRANITE - SECOND FLOOR LAUNDRY- ALL OF THE APPLIANCES ARE INCLUDED-ANDERSON WINDOWS AND SLIDING DOORS THROUGHOUT-OVER SIZED ATTACHED GARAGE- CEMENT DRIVEWAY- STEEL SEAWALL WITH A TREX BOARDWALK- 16' X 50' BOAT WELL- EXPOSED AGGREGATE WALK WAYS, PATIO, AND PORCH-IN GROUND SPRINKLER SYSTEM- LOCATED JUST OFF OF MUNCHIES BAY AND CLOSE TO AREA RESTAURANTS, BOAT LAUNCHES AND MARINAS.

    Zillow last checked:

    Listing updated:

    Listed by:

    Pamela Ceder 810-278-0150,

    Sine & Monaghan Realtors LLC Algonac

    Bought with:

    Diane Fenchel, 6501377239

    KW Platinum

    Source: MiRealSource,MLS#: 50176958MLS LogoOriginating MLS: MiRealSource

    Facts & features

    Interior

    Bedrooms & bathrooms
    • Bedrooms: 5
    • Bathrooms: 3
    • Full bathrooms: 3
    Bedroom 1
    • Features: Carpet
    • Level: Second
    • Area: 580
    • Dimensions: 29 x 20
    Bedroom 2
    • Features: Carpet
    • Level: Second
    • Area: 391
    • Dimensions: 23 x 17
    Bedroom 3
    • Features: Carpet
    • Level: Second
    • Area: 132
    • Dimensions: 12 x 11
    Bedroom 4
    • Features: Carpet
    • Level: Second
    • Area: 132
    • Dimensions: 12 x 11
    Bedroom 5
    • Features: Carpet
    • Level: First
    • Area: 144
    • Dimensions: 12 x 12
    Bathroom 1
    • Features: Ceramic
    • Level: Second
    • Area: 144
    • Dimensions: 12 x 12
    Bathroom 2
    • Features: Ceramic
    • Level: Second
    • Area: 108
    • Dimensions: 12 x 9
    Bathroom 3
    • Features: Ceramic
    • Level: First
    • Area: 84
    • Dimensions: 12 x 7
    Dining room
    • Features: Vinyl
    • Level: First
    • Area: 120
    • Dimensions: 12 x 10
    Kitchen
    • Features: Vinyl
    • Level: First
    • Area: 132
    • Dimensions: 12 x 11
    Living room
    • Features: Vinyl
    • Level: First
    • Area: 340
    • Dimensions: 17 x 20
    Heating
    • Forced Air, Natural Gas
    Cooling
    • Ceiling Fan(s), Central Air
    Appliances
    • Included: Dishwasher, Dryer, Microwave, Range/Oven, Washer, Tankless Water Heater
    • Laundry: Second Floor Laundry, Laundry Room
    Features
    • Sump Pump, Pantry, Eat-in Kitchen
    • Flooring: Ceramic Tile, Carpet, Vinyl
    • Basement: Crawl Space
    • Number of fireplaces: 1
    • Fireplace features: Living Room, Electric
    Interior area
    • Total structure area: 3,000
    • Total interior livable area: 3,000 sqft
    • Finished area above ground: 3,000
    • Finished area below ground: 0

    Property

    Parking
    • Total spaces: 3
    • Parking features: 3 or More Spaces, Driveway, Attached
    • Attached garage spaces: 2.5
    Features
    • Levels: Two
    • Stories: 2
    • Patio & porch: Deck, Porch
    • Exterior features: Balcony
    • Has view: Yes
    • View description: Water, Bay, Canal, Lake
    • Has water view: Yes
    • Water view: Water,Bay,Canal,Lake
    • Waterfront features: All Sports Lake, Canal Front, Seawall, Waterfront
    • Body of water: Lake St Clair Anchor Bay
    • Frontage length: 40
    Lot
    • Size: 5,227 sqft
    • Dimensions: 40 x 180
    Details
    • Parcel number: 144960108000
    • Special conditions: Private

    Construction

    Type & style
    • Home type: SingleFamily
    • Architectural style: Colonial,Conventional Frame
    • Property subtype: Single Family Residence
    Materials
    • Stone, Vinyl Siding
    Condition
    • Year built: 2024

    Utilities & green energy

    • Sewer: Public Sanitary
    • Water: Public

    Community & neighborhood

    Location
    • Region: Algonac
    • Subdivision: Suprvrs Roy T Gilberts 12-Clay Township

    Other

    Other facts
    • Listing agreement: Exclusive Right To Sell
    • Listing terms: Cash,Conventional,VA Loan
    • Road surface type: Paved

    Price history

    DateEventPrice
    8/22/2025Sold$900,000+0.6%$300/sqft
    Source: MiRealSource #50176958 Report a problem
    6/7/2025Pending sale$895,000$298/sqft
    Source: MiRealSource #50176958 Report a problem
    6/3/2025Listed for sale$895,000+14.7%$298/sqft
    Source: MiRealSource #50176958 Report a problem
    11/7/2023Listing removed--
    Source: Owner Report a problem
    8/9/2023Price change$780,000+4%$260/sqft
    Source: Owner Report a problem
    8/4/2023Price change$750,000+3.4%$250/sqft
    Source: Owner Report a problem
    7/29/2023Price change$725,000+6.6%$242/sqft
    Source: Owner Report a problem
    7/24/2022Price change$680,000+13.3%$227/sqft
    Source: Owner Report a problem
    4/19/2022Price change$600,000+252.9%$200/sqft
    Source: Owner Report a problem
    11/24/2021Listed for sale$170,000-12.8%$57/sqft
    Source: Owner Report a problem
    10/12/2021Listing removed--
    Source: Owner Report a problem
    7/14/2021Listed for sale$195,000+143.8%$65/sqft
    Source: Owner Report a problem
    12/2/2020Sold$80,000$27/sqft
    Source: Public Record Report a problem

    Public tax history

    YearProperty taxesTax assessment
    2025$11,175 +137.3%$343,700 +40.6%
    2024$4,710 +153%$244,400 +165.1%
    2023$1,862 +0.8%$92,200 +150.5%
    2022$1,847 $36,800
    2021-- $36,800 +4.8%
    2020-- $35,100
    2019$1,049 $35,100 +67.9%
    2018-- $20,900 +2%
    2017$1,033 $20,500
    2016-- $20,500 +0.5%
    2015-- $20,400
    2014-- $20,400 +4.6%
    2013-- $19,500 +4.3%
    2012-- $18,700 -3.1%
    2011-- $19,300
    2010-- $19,300 -53.8%
    2009-- $41,800 -1.2%
    2008-- $42,300 +0%
    2007-- $42,293
    2006-- --
    2001-- $40,469 +9.8%
    2000-- $36,842

    Find assessor info on the county website

    Neighborhood: 48001

    Nearby schools

    GreatSchools rating
    Schools provided by the listing agent
    • District: Algonac Community School District

    Source: MiRealSource. This data may not be complete. We recommend contacting the local school district to confirm school assignments for this home.

    Get a cash offer in 3 minutes
    Find out how much your home could sell for in as little as 3 minutes with a no-obligation cash offer.
    Estimated market value
    $946,800
    Get a cash offer in 3 minutes
    Find out how much your home could sell for in as little as 3 minutes with a no-obligation cash offer.
    Estimated market value
    $946,800