Waterfront end unit on Sarah's Creek. 2 bedrooms, both ensuite, 2.5 baths, private balcony, covered waterside patio, and no exterior maintenance on your list. Hayes, VA, minutes to Yorktown. The living room centers on a wood-burning stone fireplace with sliding glass doors to the covered creekside patio and attached storage. Sunny eat-in kitchen with pantry, main-level powder room. Upstairs, the waterfront primary suite includes a private balcony, walk-in closet, ensuite bath, and built-in storage. The second bedroom has its own full bath. Laundry closet on the upstairs landing. No shared wall on one side. The $597/month fee covers the roof, siding, lawn, water, community septic, and trash, so someone else handles the outside. Community amenities include an in-ground pool, tennis and pickleball courts, and docks on the creek for fishing, crabbing, and kayaking. Boat slips and boat/RV storage may be available separately. Works as a primary home, second home, or lock-and-leave retreat. Egrets out back, Fourth of July fireworks across the water. Pet-friendly community near Yorktown and Williamsburg.
For sale
Price cut: $10K (6/13)
$275,000
7867 Sunset Dr #4A, Hayes, VA 23072
2beds
1,184sqft
Townhouse
Built in 1984
-- sqft lot
$-- Zestimate®
$232/sqft
$597/mo HOA
What's special
Private balconyWood-burning stone fireplaceAttached storageWaterfront primary suiteCovered waterside patioBuilt-in storageWalk-in closet
- 90 days |
- 806 |
- 34 |
Likely to sell faster than
Zillow last checked:
Listing updated:
Listed by:
Raquel Ott,
Real Broker LLC 855-450-0442
Source: REIN Inc.,MLS#: 10630417
Facts & features
Interior
Bedrooms & bathrooms
- Bedrooms: 2
- Bathrooms: 3
- Full bathrooms: 2
- 1/2 bathrooms: 1
Rooms
- Room types: Attic, PBR with Bath, Utility Closet
Primary bedroom
- Level: Second
Bedroom
- Level: Second
Full bathroom
- Level: Second
Full bathroom
- Level: Second
Kitchen
- Level: First
Living room
- Level: First
Heating
- Heat Pump
Cooling
- Central Air, Heat Pump
Appliances
- Included: Dishwasher, Dryer, Electric Range, Refrigerator, Washer, Electric Water Heater
- Laundry: Dryer Hookup, Washer Hookup
Features
- Walk-In Closet(s), Ceiling Fan(s), Pantry
- Flooring: Carpet, Ceramic Tile, Vinyl
- Attic: Pull Down Stairs
- Number of fireplaces: 1
- Fireplace features: Wood Burning
- Common walls with other units/homes: End Unit
Interior area
- Total interior livable area: 1,184 sqft
Video & virtual tour
Property
Parking
- Total spaces: 2
- Parking features: 2 Space, Assigned, Off Street
Features
- Levels: Two
- Stories: 2
- Patio & porch: Patio, Porch
- Exterior features: Balcony
- Pool features: None, Association
- Fencing: None
- Has view: Yes
- View description: Water
- Has water view: Yes
- Water view: Water
- Waterfront features: Creek
Details
- Parcel number: 32512
- Zoning: MF-1
Construction
Type & style
- Home type: Townhouse
- Property subtype: Townhouse
- Attached to another structure: Yes
Materials
- Fiber Cement
- Foundation: Slab
- Roof: Asphalt Shingle
Condition
- New construction: No
- Year built: 1984
Utilities & green energy
- Sewer: Septic Tank
- Water: City/County
Community & HOA
Community
- Subdivision: Dockside
HOA
- Has HOA: Yes
- Amenities included: Dock, Landscaping, Pool, Sewer, Tennis Court(s), Trash, Water
- HOA fee: $597 monthly
Location
- Region: Hayes
Financial & listing details
- Price per square foot: $232/sqft
- Tax assessed value: $197,480
- Annual tax amount: $1,232
- Date on market: 4/23/2026
Estimated market value
Not available
Estimated sales range
Not available
$1,821/mo
Price history
Price history is unavailable.
Public tax history
| Year | Property taxes | Tax assessment |
|---|---|---|
| 2025 | $1,232 +5.2% | $197,480 |
| 2024 | $1,171 | $197,480 |
| 2023 | $1,171 -3.7% | $197,480 +19.3% |
| 2022 | $1,217 +0.6% | $165,510 -3.5% |
| 2021 | $1,209 | $171,510 +3.8% |
| 2018 | -- | $165,170 |
| 2017 | $574 -51.8% | $165,170 -2.2% |
| 2016 | $1,191 | $168,920 -9.4% |
| 2015 | $1,191 +2.2% | $186,500 |
| 2014 | $1,166 | $186,500 |
| 2013 | -- | $186,500 |
| 2012 | -- | $186,500 |
| 2011 | -- | $186,500 |
| 2010 | -- | $186,500 +9.1% |
| 2009 | -- | $171,000 |
| 2008 | -- | $171,000 |
Find assessor info on the county website
Monthly payment
Est. payment
Payment breakdown
Explore the cost of this home by adjusting the details. Changes won't be saved.Climate risks
Neighborhood: 23072
Nearby schools
GreatSchools rating
- 8/10Achilles Elementary SchoolGrades: PK-5Distance: 2.5 mi
- 7/10Page MiddleGrades: 6-8Distance: 7.1 mi
- 6/10Gloucester High SchoolGrades: 9-12Distance: 8.5 mi
Schools provided by the listing agent
- Elementary: Bethel Elementary
- Middle: Page Middle
- High: Gloucester
Source: REIN Inc.. This data may not be complete. We recommend contacting the local school district to confirm school assignments for this home.
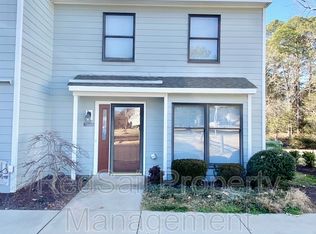
- $269,0002 bd2 ba1.1k sqft7867 Sunset Dr, Hayes, VA 23072Off Market
- $257,9002 bd1 ba1.3k sqft7865 Sunset Dr #4B, Hayes, VA 23072Off Market

- $253,7002 bd1 ba1.3k sqft7863 Sunset Dr #4C, Hayes, VA 23072Off Market
- $289,3002 bd3 ba1.4k sqft7885 Sunset Dr, Hayes, VA 23072Off Market
- $302,4002 bd2 ba1.6k sqft7871 Sunset Dr #3F, Gloucester, VA 23072Off Market
- $250,4002 bd1 ba1.3k sqft7861 Sunset Dr #4D, Hayes, VA 23072Off Market
- $265,9002 bd2 ba1.1k sqft7859 Sunset Dr #4E, Hayes, VA 23072Off Market
- $300,0002 bd3 ba1.4k sqft7873 Sunset Dr UNIT 3E, Hayes, VA 23072Sold
A local agent can set up tours, give advice and negotiate with sellers.
Similar homes
- $289,0002 bd3 ba1.4k sqft1850 Dockside Dr, Hayes, VA 23072For Sale
 MLS ID #10640888, Amy McLeod. REIN Inc.
 - $274,9003 bd2 ba1.2k sqft114 Solebay St, Yorktown, VA 23692For Sale
 MLS ID #10643223, Lori Jones. REIN Inc.
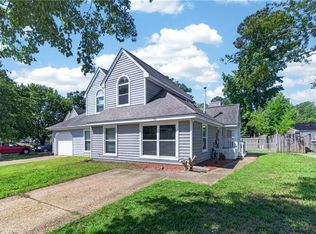
 - $275,0003 bd2 ba1.3k sqft916 Woodcreek Dr, Newport News, VA 23608For Sale
 MLS ID #10642117, Dan Newell. REIN Inc.
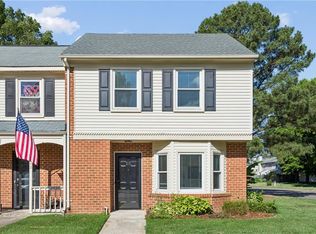
 - $260,0002 bd2 ba1.2k sqft100 Wethersfield Park, Yorktown, VA 23692For Sale
 MLS ID #10638851, Sally Sheard. REIN Inc.
 - $369,9003 bd3 ba1.5k sqft4000 Ordinary Loop, Hayes, VA 23072For SaleMLS ID #10643686, Jasmine Efird-Lineberry. REIN Inc.
- $290,0002 bd2 ba1.1k sqft338 Fairway Lookout, Williamsburg, VA 23188For SaleMLS ID #10644318, Ashley Tarter. REIN Inc.
- $295,0002 bd3 ba1.3k sqft4902 Abbotsford Mews, Williamsburg, VA 23188For SaleMLS ID #10643336, Eli Hunt. REIN Inc.
- $299,9002 bd3 ba1.4k sqft657 Todd Trl, Newport News, VA 23602For SaleMLS ID #10642875, Kippe O'Neil. REIN Inc.
- $285,0003 bd3 ba1.3k sqft204 Arabian Cir, Yorktown, VA 23693For SaleMLS ID #10640313, Dana Robbins. REIN Inc.
- $240,0003 bd3 ba1.4k sqft359 Deputy Ln Unit F, Newport News, VA 23608For SaleMLS ID #10643419, Lisa Hatcher. REIN Inc.
- $265,0002 bd2 ba1k sqft5314 Sloane Sq, Williamsburg, VA 23188For SaleMLS ID #10642003, Lisa Gasper. REIN Inc.
- $279,9003 bd3 ba1.7k sqft2267 Claymill Dr, Newport News, VA 23602For SaleMLS ID #10643723, Autumn Love. REIN Inc.
- $269,9003 bd2 ba1.1k sqft103 Woodhaven Rd, Newport News, VA 23608For SaleMLS ID #10636069, Kristina Price. REIN Inc.
- $279,9993 bd1 ba1.1k sqft116 Woodhaven Rd, Newport News, VA 23608For SaleMLS ID #10640007, R. Anne Ahluwalia. REIN Inc.
- $280,0003 bd1 ba1k sqft140 Glenwood Rd, Hampton, VA 23669For SaleMLS ID #10643712, Emily Walls. REIN Inc.
- $249,9002 bd3 ba1.3k sqft7 Madrone Pl, Hampton, VA 23666For SaleMLS ID #10641964, R. Anne Ahluwalia. REIN Inc.
- $300,0003 bd3 ba1.3k sqft406 Derby Run, Yorktown, VA 23693For SaleMLS ID #10636861, Raquel Sayago. REIN Inc.
- $284,9004 bd2 ba1.2k sqft804 Teach St, Hampton, VA 23661For SaleMLS ID #10645386, Ryan Fleming. REIN Inc.
- $214,5003 bd2 ba1.1k sqft30 Otsego Dr, Newport News, VA 23602For SaleMLS ID #10643482, Jay Hassell. REIN Inc.
- $235,0003 bd3 ba1.3k sqft227 Whitewater Dr, Newport News, VA 23608For SaleMLS ID #10636877, Anika Beard. REIN Inc.
