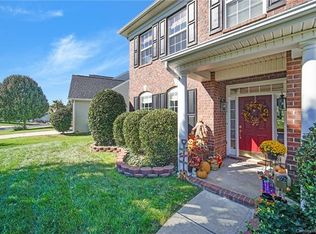
Nestled in the desirable Heatherstone community of Harrisburg, this exceptional two-story home offers the perfect balance of versatility and modern style. With the flexibility to accommodate 5 or 6 bedrooms, the home has been meticulously cared for and presents with a true model-home feel, enhanced by numerous thoughtful upgrades.
One of the home’s standout features is the rare screened-in porch—a tranquil space ideal for sipping coffee in the morning or relaxing in the evening while overlooking the private, tree-lined backyard. Inside, a welcoming foyer is flanked by a formal living room and dining space, leading into a private office, an expansive great room, and a well-appointed kitchen designed for entertaining. The kitchen boasts a large center island, gas cooktop, ample cabinetry, and generous storage throughout.
The main level also includes an additional office or guest bedroom with a full bath, as well as a spacious garage equipped with an electric vehicle charging outlet. Upstairs, the layout offers three additional bedrooms, two versatile bonus rooms—one easily serving as a sixth bedroom—a full bathroom, and a large laundry room. The primary suite is tucked away for privacy and features an updated, spa-like bathroom that creates a true retreat.
Additional highlights include a whole-home water filtration system, extended driveway parking, a spacious terrace, and access to Cabarrus County’s highly rated schools. Conveniently located just minutes from Charlotte, this vibrant neighborhood also offers outstanding community amenities, making this home an exceptional place to live.
Closed
$625,000
7867 Woodmere Dr, Harrisburg, NC 28075
5beds
3,596sqft
Single Family Residence
Built in 2004
0.23 Acres Lot
$622,500 Zestimate®
$174/sqft
$3,262 Estimated rent
Home value
$622,500
$585,000 - $666,000
$3,262/mo
Zestimate® history
Owner options
List your home for rent
$3,262/mo
Rent Zestimate®
Find your next renter with Zillow Rental Manager. Plus, with online applications, you can quickly screen prospective tenants – for free.
$3,262/mo
Rent Zestimate®
Refinance and save
$3,955/mo
Est. payment
Refinancing to a lower rate could help reduce your monthly payments and save thousands over the life of the loan.
$3,955/mo
Est. payment
Explore your selling options
Work with a Zillow partner agent
Leverage their expertise and Zillow's premium Showcase listings to get your home seen by more buyers.
Get startedList with your own agent
Get your home in front of millions of buyers by listing it on Zillow.
Learn how to do itSell it yourself
Take full control of how buyers see your home on Zillow by listing For Sale by Owner (FSBO).
List your homeWhat's special
Private officeTwo versatile bonus roomsPrivate tree-lined backyardWell-appointed kitchenLarge center islandSpacious terraceLarge laundry room
Zillow last checked:
Listing updated:
Listed by:
Christy Bradshaw christy@christyandcompany.com,
Call It Closed International Inc
Bought with:
Vicki Copeland
Keller Williams South Park
Source: Canopy MLS as distributed by MLS GRID,MLS#: 4343512
Facts & features
Interior
Bedrooms & bathrooms
- Bedrooms: 5
- Bathrooms: 3
- Full bathrooms: 3
- Main level bedrooms: 1
Primary bedroom
- Level: Upper
Bedroom s
- Level: Main
Bedroom s
- Level: Upper
Bathroom full
- Level: Main
Bathroom full
- Level: Upper
Other
- Level: Upper
Bonus room
- Level: Upper
Breakfast
- Level: Main
Dining room
- Level: Main
Great room
- Level: Main
Kitchen
- Level: Main
Laundry
- Level: Upper
Study
- Level: Main
Sunroom
- Level: Main
Heating
- Central
Cooling
- Central Air
Appliances
- Included: Bar Fridge, Dishwasher, Disposal, Gas Range, Microwave, Oven
- Laundry: Laundry Room, Upper Level
Features
- Has basement: No
Interior area
- Total structure area: 3,596
- Total interior livable area: 3,596 sqft
- Finished area above ground: 3,596
- Finished area below ground: 0
Property
Parking
- Total spaces: 2
- Parking features: Attached Garage, Garage Faces Front, Garage on Main Level
- Attached garage spaces: 2
Features
- Levels: Two
- Stories: 2
- Patio & porch: Patio, Porch, Rear Porch, Screened
- Pool features: Community
- Fencing: Back Yard
Lot
- Size: 0.23 Acres
- Features: Private
Details
- Parcel number: 55169957550000
- Zoning: RM
- Special conditions: Standard
Construction
Type & style
- Home type: SingleFamily
- Property subtype: Single Family Residence
Materials
- Brick Partial, Vinyl
- Foundation: Slab
Condition
- New construction: No
- Year built: 2004
Utilities & green energy
- Sewer: Public Sewer
- Water: City
Community & HOA
Community
- Features: Clubhouse, Street Lights
- Subdivision: Heatherstone
HOA
- Has HOA: Yes
- HOA fee: $239 quarterly
- HOA name: CAMS
Location
- Region: Harrisburg
Financial & listing details
- Price per square foot: $174/sqft
- Tax assessed value: $524,480
- Annual tax amount: $5,171
- Date on market: 2/10/2026
- Cumulative days on market: 6 days
- Listing terms: Cash,Conventional,FHA,VA Loan
- Road surface type: Concrete, Paved
Price history
| Date | Event | Price |
|---|---|---|
| 4/15/2026 | Sold | $625,000$174/sqft |
Source:  Canopy MLS as distributed by MLS GRID #4343512 Report a problem Canopy MLS as distributed by MLS GRID #4343512 Report a problem | ||
| 2/10/2026 | Listed for sale | $625,000-3.8%$174/sqft |
Source: Canopy MLS as distributed by MLS GRID #4343512 Report a problem | ||
| 10/22/2025 | Listing removed | $650,000$181/sqft |
Source: Canopy MLS as distributed by MLS GRID #4306507 Report a problem | ||
| 9/29/2025 | Listed for sale | $650,000+145.7%$181/sqft |
Source: Canopy MLS as distributed by MLS GRID #4306507 Report a problem | ||
| 1/18/2005 | Sold | $264,500$74/sqft |
Source: Public Record Report a problem | ||
Public tax history
| Year | Property taxes | Tax assessment |
|---|---|---|
| 2025 | $5,171 | $524,480 |
| 2024 | $5,171 +30.8% | $524,480 +55.9% |
| 2023 | $3,952 | $336,370 |
| 2022 | $3,952 +10.9% | $336,370 +3.4% |
| 2021 | $3,563 +16.7% | $325,430 +16.7% |
| 2019 | $3,054 +10.6% | $278,900 |
| 2018 | $2,761 | $278,900 |
| 2017 | $2,761 | $278,900 +7% |
| 2016 | $2,761 | $260,750 |
| 2015 | $2,761 +51.3% | $260,750 |
| 2014 | $1,825 | $260,750 |
| 2013 | -- | $260,750 |
| 2012 | -- | $260,750 -20.5% |
| 2011 | -- | $327,820 |
| 2010 | -- | $327,820 |
| 2009 | -- | $327,820 +0.6% |
| 2008 | -- | $325,770 +19.2% |
| 2007 | -- | $273,360 |
| 2006 | -- | $273,360 |
| 2005 | -- | $273,360 +583.4% |
| 2004 | -- | $40,000 |
Find assessor info on the county website
Neighborhood: 28075
Nearby homes
- $574,3005 bd3 ba3.7k sqft7861 Woodmere Dr, Harrisburg, NC 28075Off Market
- $542,8006 bd3 ba3.2k sqft7875 Woodmere Dr, Harrisburg, NC 28075Off Market
- $528,1004 bd3 ba3.1k sqft7853 Woodmere Dr, Harrisburg, NC 28075Off Market
- $576,7004 bd3 ba3.9k sqft2021 Beechmont St, Harrisburg, NC 28075Off Market
- $595,0005 bd3 ba3.7k sqft7870 Woodmere Dr, Harrisburg, NC 28075Sold
- $581,1006 bd5 ba3.9k sqft2013 Beechmont St, Harrisburg, NC 28075Off Market
- $687,2004 bd4 ba3.8k sqft7885 Woodmere Dr, Harrisburg, NC 28075Off Market
- $522,9004 bd3 ba3.2k sqft2029 Beechmont St, Harrisburg, NC 28075Off Market
Nearby schools
GreatSchools rating
- 10/10Harrisburg ElementaryGrades: PK-5Distance: 1.9 mi
- 10/10Hickory Ridge MiddleGrades: 6-8Distance: 1.6 mi
- 6/10Hickory Ridge HighGrades: 9-12Distance: 1.4 mi
Schools provided by the listing agent
- Elementary: Harrisburg
- Middle: Hickory Ridge
- High: Hickory Ridge
Source: Canopy MLS as distributed by MLS GRID. This data may not be complete. We recommend contacting the local school district to confirm school assignments for this home.
Get a cash offer in 3 minutes
Find out how much your home could sell for in as little as 3 minutes with a no-obligation cash offer.
Estimated market value
$622,500
Get a cash offer in 3 minutes
Find out how much your home could sell for in as little as 3 minutes with a no-obligation cash offer.
Estimated market value
$622,500
- North Carolina
- Cabarrus County
- Harrisburg
- 28075
- 7867 Woodmere Dr
Nearby cities
Nearby neighborhoods
Nearby zip codes
Other Harrisburg Topics
