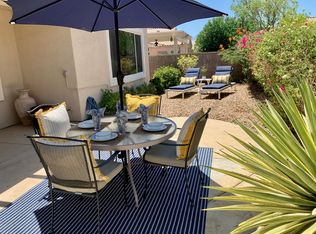
High transom windows (above regular windows) combined with four bay windows and a real skylight contribute natural light everywhere to create a bright and cheerful atmosphere inside this immaculate home. This Jensen plan, built to 1,647 SF (EST.) in 1996 offers two bedrooms, a nice den that could become a 3rd bedroom, two baths, a small office, a great room, a beautiful kitchen w/eat-in-nook, a formal dining area and a two car attached garage. The kitchen has a skylight, modern quartz countertops, a gas cook-top stove, modern white appliances & cabinets and a stool height breakfast bar overlooking the great room. There is tile in the great room and everywhere except the 2 bedrooms. There are gorgeous white plantation shutters on windows, upscale light fixtures & fans on soaring ceilings. The delightful master suite has a bay window, dual vanities, glass enclosed shower & a generous walk-in closet behind 2 mirrored sliders. The tranquil extended covered patio has misters.
This property is not currently displayed as for sale or rent on Zillow. This may be different from what's on other websites or public sources.