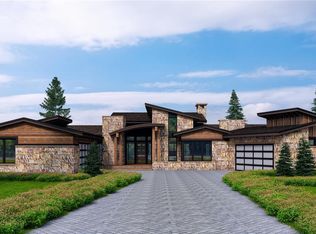
Set on a premier lot with panoramic views of the Colorado foothills, this extraordinary custom residence blends timeless elegance with modern innovation. Designed for both everyday luxury and unforgettable entertaining, the home offers a private backyard retreat complete with a resort-style pool, spa, and lush, manicured landscaping. Inside, soaring ceilings and walls of glass flood the open-concept living spaces with natural light, highlighting designer finishes at every turn. The gourmet kitchen anchors the home with state-of-the-art appliances and generous gathering space, while a private theater and golf simulator bring entertainment to a whole new level. This smart, energy-efficient residence is equipped with a solar tile roof and backup power, delivering sustainability without compromise. Every detail— from the intimate guest suites to the expansive indoor-outdoor flow—has been curated to strike the perfect balance of sophistication and serenity. Whether hosting friends or savoring a quiet sunset, this is more than a home—it’s a lifestyle. A rare opportunity to own one of the top properties in the neighborhood.
Sold for $6,000,000
$6,000,000
7868 Cicero Court, Littleton, CO 80125
5beds
7,236sqft
Single Family Residence
Built in 2023
0.76 Acres Lot
$5,980,400 Zestimate®
$829/sqft
$6,050 Estimated rent
Home value
$5,980,400
$5.68M - $6.28M
$6,050/mo
Zestimate® history
Owner options
List your home for rent
$6,050/mo
Rent Zestimate®
Find your next renter with Zillow Rental Manager. Plus, with online applications, you can quickly screen prospective tenants – for free.
$6,050/mo
Rent Zestimate®
Refinance and save
$35,859/mo
Est. payment
Refinancing to a lower rate could help reduce your monthly payments and save thousands over the life of the loan.
$35,859/mo
Est. payment
Explore your selling options
Work with a Zillow partner agent
Leverage their expertise and Zillow's premium Showcase listings to get your home seen by more buyers.
Get startedList with your own agent
Get your home in front of millions of buyers by listing it on Zillow.
Learn how to do itSell it yourself
Take full control of how buyers see your home on Zillow by listing For Sale by Owner (FSBO).
List your homeWhat's special
Designer finishesGolf simulatorResort-style poolPrivate backyard retreatPrivate theaterWalls of glassLush manicured landscaping
Zillow last checked:
Listing updated:
Listed by:
Trelora Realty Team 720-410-6100 coteam@trelora.com,
Trelora Realty, Inc.
Bought with:
Patti Maurer Williams, 40035650
LIV Sotheby's International Realty
Kyle Brown, 100086105
LIV Sotheby's International Realty
Source: REcolorado as distributed by MLS GRID,MLS#: 8105118
Facts & features
Interior
Bedrooms & bathrooms
- Bedrooms: 5
- Bathrooms: 8
- Full bathrooms: 1
- 3/4 bathrooms: 4
- 1/2 bathrooms: 3
- Main level bathrooms: 4
- Main level bedrooms: 2
Bedroom
- Level: Upper
Bedroom
- Level: Upper
Bedroom
- Level: Main
Bedroom
- Level: Main
Bathroom
- Level: Upper
Bathroom
- Level: Upper
Bathroom
- Level: Main
Bathroom
- Level: Main
Bathroom
- Level: Main
Bathroom
- Level: Main
Bathroom
- Level: Basement
Other
- Level: Upper
Other
- Level: Upper
Dining room
- Level: Main
Family room
- Level: Basement
Great room
- Level: Main
Gym
- Level: Basement
Kitchen
- Level: Main
Laundry
- Level: Upper
Loft
- Level: Upper
Media room
- Level: Basement
Office
- Level: Main
Other
- Level: Basement
Heating
- Forced Air
Cooling
- Central Air
Appliances
- Included: Bar Fridge, Dishwasher, Disposal, Dryer, Gas Water Heater, Humidifier, Microwave, Oven, Range, Range Hood, Refrigerator, Tankless Water Heater, Washer
Features
- Walk-In Closet(s)
- Flooring: Carpet, Tile, Vinyl, Wood
- Basement: Finished,Walk-Out Access
- Number of fireplaces: 3
- Fireplace features: Bedroom, Great Room, Outside
Interior area
- Total structure area: 7,236
- Total interior livable area: 7,236 sqft
- Finished area above ground: 5,005
- Finished area below ground: 1,799
Property
Parking
- Total spaces: 7
- Parking features: Circular Driveway, Concrete, Dry Walled, Electric Vehicle Charging Station(s), Floor Coating, Heated Garage, Lighted, Oversized
- Attached garage spaces: 7
- Has uncovered spaces: Yes
Features
- Levels: Two
- Stories: 2
- Patio & porch: Covered, Front Porch
- Fencing: Partial
Lot
- Size: 0.76 Acres
- Features: Foothills, Landscaped, Mountainous, On Golf Course, Rock Outcropping
Details
- Parcel number: R0470462
- Zoning: PDNU
- Special conditions: Standard
Construction
Type & style
- Home type: SingleFamily
- Architectural style: Contemporary,Mountain Contemporary
- Property subtype: Single Family Residence
Materials
- Frame, Stone, Stucco, Wood Siding
- Foundation: Slab
- Roof: Metal,Shingle
Condition
- Year built: 2023
Utilities & green energy
- Electric: 220 Volts, 220 Volts in Garage
- Sewer: Public Sewer
- Water: Public
Community & HOA
Community
- Subdivision: Ravenna
HOA
- Has HOA: Yes
- Amenities included: Security
- Services included: Reserve Fund, Maintenance Grounds, On-Site Check In, Recycling, Security, Snow Removal, Trash
- HOA fee: $320 monthly
- HOA name: Advance HOA Property Management
Location
- Region: Littleton
Financial & listing details
- Price per square foot: $829/sqft
- Tax assessed value: $5,820,159
- Annual tax amount: $50,106
- Date on market: 8/18/2025
- Listing terms: Cash,Conventional,FHA,VA Loan
- Ownership: Individual
- Road surface type: Paved
Price history
| Date | Event | Price |
|---|---|---|
| 11/17/2025 | Sold | $6,000,000-14.2%$829/sqft |
Source:  REcolorado as distributed by MLS GRID #8105118 Report a problem REcolorado as distributed by MLS GRID #8105118 Report a problem | ||
| 10/22/2025 | Pending sale | $6,995,000$967/sqft |
Source: REcolorado as distributed by MLS GRID #8105118 Report a problem | ||
| 8/18/2025 | Listed for sale | $6,995,000+685%$967/sqft |
Source: REcolorado as distributed by MLS GRID #8105118 Report a problem | ||
| 1/6/2021 | Sold | $891,100-1%$123/sqft |
Source: Public Record Report a problem | ||
| 11/6/2020 | Pending sale | $900,000$124/sqft |
Source: Compass - Denver #8059791 Report a problem | ||
| 9/15/2020 | Listed for sale | $900,000+33.1%$124/sqft |
Source: Compass - Denver #8059791 Report a problem | ||
| 1/8/2010 | Sold | $676,175$93/sqft |
Source: Public Record Report a problem | ||
Public tax history
| Year | Property taxes | Tax assessment |
|---|---|---|
| 2025 | $50,106 +403.8% | $363,760 +10.9% |
| 2024 | $9,945 -43.4% | $328,110 +379.3% |
| 2023 | $17,558 +3.6% | $68,450 -34% |
| 2022 | $16,949 | $103,760 +4.6% |
| 2021 | -- | $99,200 -1.2% |
| 2020 | $17,196 +21.1% | $100,360 +6.1% |
| 2019 | $14,197 | $94,600 +16.3% |
| 2018 | $14,197 +17.7% | $81,360 +5.8% |
| 2017 | $12,061 +557.7% | $76,870 +229.2% |
| 2016 | $1,834 +6.6% | $23,350 |
| 2015 | $1,720 -44.2% | $23,350 +16% |
| 2014 | $3,084 | $20,130 +366% |
| 2007 | -- | $4,320 |
Find assessor info on the county website
Neighborhood: 80125
Nearby homes
- $888,2000.6 Acres7888 Cicero Ct, Littleton, CO 80125Off Market
- $3,496,5005 bd6 ba5.6k sqft7820 Cicero Ct, Littleton, CO 80125Off Market
- $4,750,0004 bd6 ba6.9k sqft7887 Cicero Ct, Littleton, CO 80125Sold
- $2,400,0001 Acres7570 Cicero Ct, Littleton, CO 80125Lot/Land

- $4,768,6002 bd5 ba6.6k sqft7906 Cicero Ct, Littleton, CO 80125Off Market
- $4,700,0002 bd4 ba4.6k sqft7790 Cicero Ct, Littleton, CO 80125Sold
- $3,600,0001 bd2 ba2.7k sqft7915 Cicero Ct, Littleton, CO 80125Sold
- $4,908,4005 bd7 ba7.1k sqft7938 Cicero Ct, Littleton, CO 80125Off Market
Nearby schools
GreatSchools rating
- NARoxborough Elementary SchoolGrades: PK-2Distance: 0.9 mi
- 6/10Ranch View Middle SchoolGrades: 7-8Distance: 5.9 mi
- 9/10Thunderridge High SchoolGrades: 9-12Distance: 6.1 mi
Schools provided by the listing agent
- Elementary: Roxborough
- Middle: Ranch View
- High: Thunderridge
- District: Douglas RE-1
Source: REcolorado as distributed by MLS GRID. This data may not be complete. We recommend contacting the local school district to confirm school assignments for this home.
Get a cash offer in 3 minutes
Find out how much your home could sell for in as little as 3 minutes with a no-obligation cash offer.
Estimated market value
$5,980,400
Get a cash offer in 3 minutes
Find out how much your home could sell for in as little as 3 minutes with a no-obligation cash offer.
Estimated market value
$5,980,400
- Colorado
- Douglas County
- Littleton
- 80125
- 7868 Cicero Court
Nearby cities
Nearby neighborhoods
Nearby zip codes
Other Littleton Topics
