Skip main navigation
Off market
Street View
  • $316,200

    7868 Cottonwood Dr, Jenison, MI 49428

    4beds
    1,920sqft
    MultiFamily
    Built in 1973
    -- sqft lot
    $316,200 Zestimate®
    $165/sqft
    $1,714 Estimated rent

    Home value

    $316,200

    $288,000 - $348,000

    $1,714/mo

    Zestimate® history
    Loading
    Loading...

    Owner options

    List your home for rent

    $1,714/mo

    Rent Zestimate®

    Find your next renter with Zillow Rental Manager. Plus, with online applications, you can quickly screen prospective tenants – for free.

    Learn more

    $1,714/mo

    Rent Zestimate®

    Refinance and save

    $1,984/mo

    Est. payment

    Refinancing to a lower rate could help reduce your monthly payments and save thousands over the life of the loan.

    See today's rates

    $1,984/mo

    Est. payment

    Explore your selling options

    Work with a Zillow partner agent

    Leverage their expertise and Zillow's premium Showcase listings to get your home seen by more buyers.

    Get started

    List with your own agent

    Get your home in front of millions of buyers by listing it on Zillow.

    Learn how to do it

    Sell it yourself

    Take full control of how buyers see your home on Zillow by listing For Sale by Owner (FSBO).

    List your home

    What's special

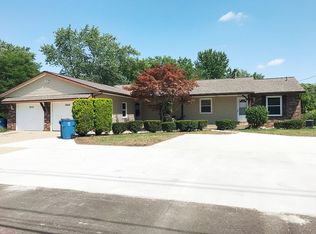
    Super sharp extra large, energy efficient 4 bed 2 full bath Jenison ranch style duplex unit with finished daylight level and 1 stall garage plus 3 brand new additional off street parking spaces all just for this unit! Additionally there is a large circular driveway with 2 entrances and an additional 10' wide bike path down the whole street for safe walks and bikes rides! Water, sewer, trash, recycling, snow plowing, lawn mowing, landscaping, and Fertilizer/Weed control service are included! All you pay is gas and electric, and with extra insulation and double-hung windows and newer exterior doors, this place is very energy efficient. Features an extra large Kitchen with side-by-side smudge-resistant stainless steel refrigerator, ultra quiet stainless steel dishwasher, and stainless steel oven/range, and stainless steel built-in microwave oven. There is also a large eating area, living room w/sliders to the back yard, and two large bedrooms and one full bath on the main floor. The lower level features a large finished family room and rec room, laundry room and storage as well a as a master suite with large bathroom complete with Italian tile flooring. Private furnace, water heater, and central air, all newer high efficiency double-hung windows, remote garage door opener, private deck/patio area and very nice back yard and creek. Water & sewer, trash, lawn mowing, weeding, landscaping, & snowplowing are all included. Nothing else on the market this size for the money! Apply today! Amenities Laundry Amenities: -- Washer Hookup -- Both Gas & Electric Dryer Hookups Utilities: --Water Included --Sewer Included --Trash Pick-up Included --Lawn Mowing Included --Landscaping Included --Weed Treatment Included --Resident Pays Electricity --Resident Pays Gas --High-Speed Internet Available. Lease Length - 12 Months -- Credit score minimum 620 -- Income minimum 3X the rent -- Security Deposit is $2994 -- Quiet Pets are allowed. A one time fee of $500 per animal plus $25 per small animal (under 25 lbs when adult weight) or $50 per animal per month if 50 lbs or more. -- Water & sewer, trash, lawn mowing, weeding, yard insect treatment, landscaping, & snowplowing are all included.

    This property is not currently displayed as for sale or rent on Zillow. This may be different from what's on other websites or public sources.
    Facts & features

    Interior

    Bedrooms & bathrooms
    • Bedrooms: 4
    • Bathrooms: 2
    • Full bathrooms: 2
    Heating
    • Forced air, Gas
    Cooling
    • Central, Other
    Appliances
    • Included: Dishwasher, Microwave, Range / Oven, Refrigerator
    • Laundry: In Unit
    Features
    • Flooring: Carpet, Laminate, Linoleum / Vinyl
    • Basement: Finished
    Interior area
    • Total interior livable area: 1,920 sqft

    Property

    Parking
    • Total spaces: 8
    • Parking features: Garage - Attached, Off-street
    Features
    • Exterior features: Brick, Metal
    • Has view: Yes
    • View description: Water
    • Has water view: Yes
    • Water view: Water

    Construction

    Type & style
    • Home type: MultiFamily
    Materials
    • Roof: Asphalt
    Condition
    • Year built: 1973

    Community & HOA

    Location
    • Region: Jenison

    Financial & listing details

    • Price per square foot: $165/sqft

    Price history

    DateEventPrice
    12/1/2010Sold$122,000$64/sqft
    Source: Agent Provided Report a problem

    Public tax history

    Tax history is unavailable.

    Neighborhood: 49428

    Nearby schools

    GreatSchools rating
    Get a cash offer in 3 minutes
    Find out how much your home could sell for in as little as 3 minutes with a no-obligation cash offer.
    Estimated market value
    $316,200
    Get a cash offer in 3 minutes
    Find out how much your home could sell for in as little as 3 minutes with a no-obligation cash offer.
    Estimated market value
    $316,200