BRING ALL OFFERS!
7868 Kinglet Drive is priced for a quick sale and offers an excellent opportunity for investors or owner-occupants alike.
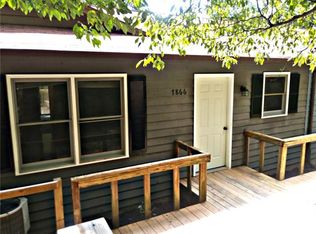
This 2-bedroom, 1-bath townhouse features approximately 800 square feet of living space with an open living area, kitchen, deck, and convenient in-bath laundry. The home includes a dishwasher, electric range, refrigerator, and electric water heater. The HVAC system was recently serviced.
Being sold "as is, where is," this property presents a great opportunity to add value, build equity, or generate rental income. Whether you're looking for your next investment property or an affordable place to call home, don't miss this opportunity.
Bring all offers!
Under contract-show
Price cut: $15K (8/9)
$45,000
7868 Kinglet Rd, Connelly Springs, NC 28612
2beds
800sqft
Townhouse
Built in 1985
0.06 Acres Lot
$-- Zestimate®
$56/sqft
$350/mo HOA
What's special
- 77 days
- 214
- 8
Zillow last checked:
Listing updated:
Listed by:
Ed Hallyburton edhallyburton@gmail.com,
Horizon Realty Associates LLC
Source: Canopy MLS as distributed by MLS GRID,MLS#: 4405555
Facts & features
Interior
Bedrooms & bathrooms
- Bedrooms: 2
- Bathrooms: 1
- Full bathrooms: 1
- Main level bedrooms: 2
Primary bedroom
- Level: Main
- Area: 152.04 Square Feet
- Dimensions: 12' 8" X 12' 0"
Bedroom s
- Level: Main
- Area: 120 Square Feet
- Dimensions: 10' 0" X 12' 0"
Bathroom full
- Level: Main
- Area: 95.67 Square Feet
- Dimensions: 7' 11" X 12' 1"
Kitchen
- Level: Main
Living room
- Level: Main
Heating
- Central, Space Heater
Cooling
- Central Air, Window Unit(s)
Appliances
- Included: Dishwasher, Electric Range, Electric Water Heater, Refrigerator
- Laundry: In Bathroom
Features
- Flooring: Other
- Basement: Apartment
Interior area
- Total structure area: 800
- Total interior livable area: 800 sqft
- Finished area above ground: 800
- Finished area below ground: 0
Property
Parking
- Parking features: Parking Lot, Shared Driveway
- Has uncovered spaces: Yes
Features
- Levels: One
- Stories: 1
- Entry location: Main
- Patio & porch: Deck
- Waterfront features: None
Lot
- Size: 0.06 Acres
- Dimensions: 100' x 24.66'
Living quarters
- Secondary features: None
Details
- Additional structures: None
- Parcel number: 41484
- Zoning: RMU
- Special conditions: Estate
Construction
Type & style
- Home type: Townhouse
- Architectural style: Other
- Property subtype: Townhouse
Materials
- Wood
- Foundation: Crawl Space
Condition
- New construction: No
- Year built: 1985
Utilities & green energy
- Sewer: Private Sewer
- Water: Community Well
- Utilities for property: Cable Available, Electricity Connected, Fiber Optics
Community & HOA
Community
- Features: Gated, Walking Trails
- Subdivision: None
HOA
- Has HOA: Yes
- HOA fee: $350 monthly
- HOA name: Pine Mountain POA
- HOA phone: 828-807-2007
Location
- Region: Connelly Springs
- Elevation: 1000 Feet
Financial & listing details
- Price per square foot: $56/sqft
- Tax assessed value: $144,662
- Annual tax amount: $604
- Date on market: 7/17/2026
- Cumulative days on market: 77 days
- Exclusions: n/a
- Electric utility on property: Yes
- Road surface type: Asphalt, Paved
Estimated market value
Not available
Estimated sales range
Not available
$1,154/mo
Price history
| Date | Event | Price |
|---|---|---|
| 8/9/2026 | Price change | $45,000-25%$56/sqft |
Source:  Canopy MLS as distributed by MLS GRID #4405555 Report a problem Canopy MLS as distributed by MLS GRID #4405555 Report a problem | ||
| 7/19/2026 | Listed for sale | $60,000+150%$75/sqft |
Source: Canopy MLS as distributed by MLS GRID #4405555 Report a problem | ||
| 6/5/2018 | Sold | $24,000+20%$30/sqft |
Source: Canopy MLS as distributed by MLS GRID #B30963 Report a problem | ||
| 2/23/2017 | Sold | $20,000-42.9%$25/sqft |
Source: Public Record Report a problem | ||
| 7/20/2006 | Sold | $35,000$44/sqft |
Source: Public Record Report a problem | ||
Public tax history
| Year | Property taxes | Tax assessment |
|---|---|---|
| 2025 | $604 +0% | $74,111 |
| 2024 | $604 | $74,111 |
| 2023 | $604 +66.9% | $74,111 +120.2% |
| 2022 | $362 +1.7% | $33,663 |
| 2021 | $356 +1.1% | $33,663 |
| 2020 | $352 +40.7% | $33,663 |
| 2019 | $250 -27.7% | $33,663 +2.3% |
| 2018 | $346 -1.8% | $32,916 -6.3% |
| 2017 | $352 | $35,139 |
| 2016 | $352 +0.9% | $35,139 |
| 2015 | $349 | $35,139 |
Find assessor info on the county website
Monthly payment
Est. payment
Payment breakdown
Explore the cost of this home by adjusting the details. Changes won't be saved.Climate risks
Neighborhood: 28612
Nearby schools
Schools provided by the listing agent
- Elementary: George Hildebrand
- Middle: East Burke
- High: East Burke
Source: Canopy MLS as distributed by MLS GRID. This data may not be complete. We recommend contacting the local school district to confirm school assignments for this home.