Meet "Peace Lily" - a pristine abode crafted by Casa Fresca Homes in 2024, nestled snugly within the enclave of Pasadena Point, Wesley Chapel! Immerse yourself in the essence of the Florida lifestyle within this sprawling Magenta floor plan spanning 1,615 sq ft. Offering 3 bedrooms, 2 baths, and a 2-car garage, this residence is meticulously designed for your utmost comfort. Upon arrival, an inviting covered front porch sets the stage for your entry. Step inside to discover luxury vinyl wide plank wood-look flooring gracing the main living areas and bedrooms, harmonizing with lofty ceilings, vaulted accents, and recessed lighting. The kitchen, an open-concept culinary haven, features snow-white designer recessed panel cabinets adorned with stainless pulls, sleek grey Quartz countertops, a stylish glass tile backsplash, and NEW GE stainless appliances including a French door refrigerator, microwave, dishwasher, range, and disposal. An island with a breakfast bar, and a generously sized walk-in pantry complete this culinary oasis. The living and dining room combo features sliding glass doors that open onto the covered lanai seamlessly blending indoor and outdoor spaces. Indulge in the owner's retreat which includes an oversized walk-in closet and ensuite bath featuring a double vanity and Quartz counters, a tiled shower accented by a sliding glass barn door style opening. Ample closet space is provided in the sizeable secondary bedrooms, while the second bath echoes the elegance of the main bath with its vanity and contrasting grey Quartz counter, paired with a tiled tub shower. Energy-efficient double pane Low-E windows, complete with NEW 2” faux wood blinds, and sliding glass doors display vertical blinds. Inside laundry room with washer and dryer adds convenience to daily routines. Outside, a huge custom fully fenced backyard awaits, providing an ideal space for outdoor relaxation and enjoyment. Welcome home to “Peace Lily,” where luxury and comfort unite effortlessly. Move-in Ready. Schedule your appointment today.
Sold for $365,000
$365,000
7868 PEACE LILY AVENUE, WESLEY CHAPEL, FL 33545
3beds
1,615sqft
Single Family Residence
Built in 2024
4,600 Square Feet Lot
$370,600 Zestimate®
$226/sqft
$2,307 Estimated rent
Home value
$370,600
$352,000 - $389,000
$2,307/mo
Zestimate® history
Owner options
List your home for rent
$2,307/mo
Rent Zestimate®
Find your next renter with Zillow Rental Manager. Plus, with online applications, you can quickly screen prospective tenants – for free.
$2,307/mo
Rent Zestimate®
Refinance and save
$2,632/mo
Est. payment
Refinancing to a lower rate could help reduce your monthly payments and save thousands over the life of the loan.
$2,632/mo
Est. payment
Explore your selling options
Work with a Zillow partner agent
Leverage their expertise and Zillow's premium Showcase listings to get your home seen by more buyers.
Get startedList with your own agent
Get your home in front of millions of buyers by listing it on Zillow.
Learn how to do itSell it yourself
Take full control of how buyers see your home on Zillow by listing For Sale by Owner (FSBO).
List your homeWhat's special
Zillow last checked:
Listing updated:
Listed by:
Raymond Mihara 813-960-2300,
MIHARA & ASSOCIATES INC. 813-960-2300
Bought with:
Non-Member Agent
STELLAR NON-MEMBER OFFICE
Source: Stellar MLS,MLS#: T3521499 Originating MLS: Tampa
Originating MLS: Tampa
Facts & features
Interior
Bedrooms & bathrooms
- Bedrooms: 3
- Bathrooms: 2
- Full bathrooms: 2
Primary bedroom
- Features: Walk-In Closet(s)
- Level: First
- Dimensions: 16x13.8
Bedroom 2
- Features: Built-in Closet
- Level: First
- Dimensions: 11.8x10
Bedroom 3
- Features: Built-in Closet
- Level: First
- Dimensions: 11x10
Dining room
- Level: First
- Dimensions: 12x12
Kitchen
- Level: First
- Dimensions: 11x10
Living room
- Level: First
- Dimensions: 17x14.4
Heating
- Central
Cooling
- Central Air
Appliances
- Included: Dishwasher, Disposal, Dryer, Microwave, Range, Refrigerator, Washer
- Laundry: Inside, Laundry Room
Features
- Open Floorplan, Stone Counters, Walk-In Closet(s)
- Flooring: Carpet, Vinyl
- Doors: Sliding Doors
- Has fireplace: No
Interior area
- Total structure area: 2,220
- Total interior livable area: 1,615 sqft
Property
Parking
- Total spaces: 2
- Parking features: Driveway, Garage Door Opener
- Attached garage spaces: 2
- Has uncovered spaces: Yes
Features
- Levels: One
- Stories: 1
Lot
- Size: 4,600 Square Feet
Details
- Parcel number: 3125210080008000310
- Zoning: MPUD
- Special conditions: None
Construction
Type & style
- Home type: SingleFamily
- Property subtype: Single Family Residence
Materials
- Block, Stucco
- Foundation: Slab
- Roof: Shingle
Condition
- Completed
- New construction: Yes
- Year built: 2024
Details
- Builder model: Magenta
- Builder name: Casa Fresca Homes
Utilities & green energy
- Sewer: Public Sewer
- Water: Public
- Utilities for property: Cable Available, Public
Community & HOA
Community
- Features: Dog Park, Playground, Pool
- Pet fee: $0 monthly
- Subdivision: PASADENA POINT PH 2
HOA
- Has HOA: Yes
- Amenities included: Park, Playground, Pool
- Services included: Community Pool, Pool Maintenance, Trash
- HOA fee: $115 monthly
- HOA name: Rizzetta & Company - Rachel Welborn
- HOA phone: 813-533-2950
Location
- Region: Wesley Chapel
Financial & listing details
- Price per square foot: $226/sqft
- Tax assessed value: $55,675
- Annual tax amount: $289
- Date on market: 4/29/2024
- Cumulative days on market: 56 days
- Listing terms: Cash,Conventional,FHA,VA Loan
- Ownership: Fee Simple
- Total actual rent: 0
- Road surface type: Paved
Price history
| Date | Event | Price |
|---|---|---|
| 7/19/2024 | Sold | $365,000+1.4%$226/sqft |
Source:  Stellar MLS #T3521499 Report a problem Stellar MLS #T3521499 Report a problem | ||
| 6/24/2024 | Pending sale | $359,900$223/sqft |
Source: Stellar MLS #T3521499 Report a problem | ||
| 6/4/2024 | Price change | $359,900-2.7%$223/sqft |
Source: Stellar MLS #T3521499 Report a problem | ||
| 5/15/2024 | Price change | $369,900-1.4%$229/sqft |
Source: Stellar MLS #T3521499 Report a problem | ||
| 5/8/2024 | Price change | $375,000-2.6%$232/sqft |
Source: Stellar MLS #T3521499 Report a problem | ||
| 4/29/2024 | Listed for sale | $385,000+1.5%$238/sqft |
Source: Stellar MLS #T3521499 Report a problem | ||
| 1/31/2024 | Sold | $379,490+0.1%$235/sqft |
Source: Stellar MLS #T3474570 Report a problem | ||
| 12/14/2023 | Pending sale | $378,995$235/sqft |
Source: Stellar MLS #T3474570 Report a problem | ||
| 12/13/2023 | Price change | $378,995-0.1%$235/sqft |
Source: Stellar MLS #T3474570 Report a problem | ||
| 12/1/2023 | Price change | $379,490+0.1%$235/sqft |
Source: Stellar MLS #T3474570 Report a problem | ||
| 9/22/2023 | Listed for sale | $378,990$235/sqft |
Source: Stellar MLS #T3474570 Report a problem | ||
Public tax history
| Year | Property taxes | Tax assessment |
|---|---|---|
| 2024 | $1,050 +263.2% | $55,675 +224.8% |
| 2023 | $289 | $17,140 |
Find assessor info on the county website
Neighborhood: 33545
Nearby homes
- $413,9905 bd3 ba2.4k sqft7567 Peace Lily Ave, Wesley Chapel, FL 33545Sold

- $373,6904 bd3 ba2k sqft7559 Peace Lily Ave, Wesley Chapel, FL 33545Sold
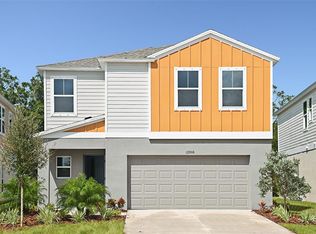
- $349,4903 bd2 ba1.6k sqft7583 Peace Lily Ave, Wesley Chapel, FL 33545Sold

- $369,9904 bd3 ba2k sqft7575 Peace Lily Ave, Wesley Chapel, FL 33545Sold
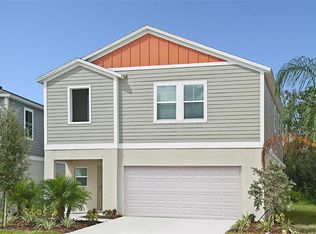
- $421,8505 bd3 ba2.4k sqft7553 Peace Lily Ave, Wesley Chapel, FL 33545Sold
- $444,0004 bd2 ba2.2k sqft34099 Scarlet Sage Ct, Wesley Chapel, FL 33545Sold
- $373,0004 bd2 ba2k sqft7545 Peace Lily Ave, Wesley Chapel, FL 33545Sold
- $429,7405 bd3 ba2.4k sqft7537 Peace Lily Ave, Wesley Chapel, FL 33545Sold
Nearby schools
GreatSchools rating
- 2/10New River Elementary SchoolGrades: PK-5Distance: 3.2 mi
- 3/10Centennial Middle SchoolGrades: 6-8Distance: 5.1 mi
- 2/10Zephyrhills High SchoolGrades: 9-12Distance: 4.5 mi
Schools provided by the listing agent
- Elementary: New River Elementary
- Middle: Centennial Middle-PO
- High: Zephryhills High School-PO
Source: Stellar MLS. This data may not be complete. We recommend contacting the local school district to confirm school assignments for this home.
Get a cash offer in 3 minutes
Find out how much your home could sell for in as little as 3 minutes with a no-obligation cash offer.
Estimated market value
$370,600
Get a cash offer in 3 minutes
Find out how much your home could sell for in as little as 3 minutes with a no-obligation cash offer.
Estimated market value
$370,600
- Florida
- Pasco County
- Wesley Chapel
- 33545
- 7868 PEACE LILY AVENUE
Nearby cities
Nearby neighborhoods
Nearby zip codes
Other Wesley Chapel Topics
