This lovely 2 story home is another beautiful Buffum home. A 4 bedroom 2.5 bath, 3-stall garage. Open concept floor plan, kitchen wrapped in gorgeous cabinetry, quartz counter tops, hood vent, large snack bar island, wood floors and stainless appliances . Adjoining dinette, spacious great room with gas fireplace, custom mantle and exterior stone, with LARGE windows. Mudroom area with built-in lockers, 1/2 bath, laundry on main floor. Master with cathedral ceiling, master bath with his/her vanity, custom walk-in tile shower, private toilet area and a large W.I. Closet. Upper floor you have 3 bedrooms, study area and full bath
Sold
$664,900
7868 Tessa Trl, Hudsonville, MI 49426
4beds
2,464sqft
Single Family Residence
Built in 2023
0.3 Acres Lot
$691,600 Zestimate®
$270/sqft
$3,665 Estimated rent
Home value
$691,600
$657,000 - $726,000
$3,665/mo
Zestimate® history
Owner options
List your home for rent
$3,665/mo
Rent Zestimate®
Find your next renter with Zillow Rental Manager. Plus, with online applications, you can quickly screen prospective tenants – for free.
$3,665/mo
Rent Zestimate®
Refinance and save
$4,382/mo
Est. payment
Refinancing to a lower rate could help reduce your monthly payments and save thousands over the life of the loan.
$4,382/mo
Est. payment
Explore your selling options
Work with a Zillow partner agent
Leverage their expertise and Zillow's premium Showcase listings to get your home seen by more buyers.
Get startedList with your own agent
Get your home in front of millions of buyers by listing it on Zillow.
Learn how to do itSell it yourself
Take full control of how buyers see your home on Zillow by listing For Sale by Owner (FSBO).
List your homeWhat's special
Zillow last checked:
Listing updated:
Listed by:
Norm Buffum 616-871-9200,
Blue Beacon Realty - I
Bought with:
Norm Buffum, 6501325678
Source: MichRIC,MLS#: 24020746
Facts & features
Interior
Bedrooms & bathrooms
- Bedrooms: 4
- Bathrooms: 3
- Full bathrooms: 2
- 1/2 bathrooms: 1
Primary bedroom
- Level: Upper
- Area: 255
- Dimensions: 17.00 x 15.00
Bedroom 2
- Level: Upper
- Area: 143
- Dimensions: 11.00 x 13.00
Bedroom 3
- Level: Upper
- Area: 169
- Dimensions: 13.00 x 13.00
Bedroom 4
- Level: Upper
- Area: 169
- Dimensions: 13.00 x 13.00
Primary bathroom
- Description: w/W.I.C.
- Level: Upper
- Area: 192
- Dimensions: 12.00 x 16.00
Bathroom 1
- Level: Main
- Area: 45
- Dimensions: 9.00 x 5.00
Bathroom 2
- Description: Double Vanity
- Level: Upper
- Area: 65
- Dimensions: 5.00 x 13.00
Den
- Level: Main
- Area: 132
- Dimensions: 11.00 x 12.00
Dining area
- Level: Main
- Area: 160
- Dimensions: 16.00 x 10.00
Family room
- Level: Main
- Area: 289
- Dimensions: 17.00 x 17.00
Kitchen
- Level: Main
- Area: 208
- Dimensions: 16.00 x 13.00
Laundry
- Level: Main
- Area: 48
- Dimensions: 8.00 x 6.00
Loft
- Level: Upper
- Area: 48
- Dimensions: 8.00 x 6.00
Other
- Description: Mud Room
- Level: Main
- Area: 54
- Dimensions: 9.00 x 6.00
Heating
- Forced Air
Cooling
- Central Air, SEER 13 or Greater
Appliances
- Included: Dishwasher, Disposal, Microwave, Range, Refrigerator
- Laundry: Gas Dryer Hookup, Laundry Room, Main Level, Sink, Washer Hookup
Features
- Center Island, Pantry
- Flooring: Ceramic Tile
- Windows: Low-Emissivity Windows, Screens, Insulated Windows
- Basement: Full,Walk-Out Access
- Number of fireplaces: 1
- Fireplace features: Gas Log, Living Room
Interior area
- Total structure area: 2,464
- Total interior livable area: 2,464 sqft
- Finished area below ground: 0
Property
Parking
- Total spaces: 3
- Parking features: Attached, Garage Door Opener
- Garage spaces: 3
Features
- Stories: 2
- On waterfront: Yes
- Waterfront features: Pond
- Body of water: Hidden Lake
Lot
- Size: 0.3 Acres
- Dimensions: 86 x 151
- Features: Sidewalk
Details
- Parcel number: 701418103007
- Zoning description: Res
Construction
Type & style
- Home type: SingleFamily
- Architectural style: Traditional
- Property subtype: Single Family Residence
Materials
- Stone, Vinyl Siding
- Roof: Composition,Shingle
Condition
- New Construction
- New construction: Yes
- Year built: 2023
Details
- Builder name: Buffum Homes
- Warranty included: Yes
Utilities & green energy
- Sewer: Public Sewer
- Water: Public
- Utilities for property: Phone Available, Natural Gas Available, Electricity Available, Cable Available, Phone Connected, Natural Gas Connected, Cable Connected
Community & HOA
Community
- Subdivision: Hidden Lake West
HOA
- Has HOA: Yes
- HOA fee: $250 annually
Location
- Region: Hudsonville
Financial & listing details
- Price per square foot: $270/sqft
- Tax assessed value: $339,300
- Annual tax amount: $3,914
- Date on market: 7/12/2024
- Listing terms: Cash,Conventional
- Electric utility on property: Yes
- Road surface type: Paved
Price history
| Date | Event | Price |
|---|---|---|
| 7/31/2024 | Sold | $664,900-2.2%$270/sqft |
Source:  MichRIC #24020746 Report a problem MichRIC #24020746 Report a problem | ||
| 7/12/2024 | Listed for sale | $679,900$276/sqft |
Source: MichRIC #24020746 Report a problem | ||
| 7/2/2024 | Pending sale | $679,900$276/sqft |
Source: MichRIC #24020746 Report a problem | ||
| 6/28/2024 | Price change | $679,900-0.7%$276/sqft |
Source: MichRIC #24020746 Report a problem | ||
| 5/30/2024 | Price change | $684,900-0.7%$278/sqft |
Source: MichRIC #24020746 Report a problem | ||
| 5/17/2024 | Price change | $689,900-1.4%$280/sqft |
Source: MichRIC #24020746 Report a problem | ||
| 4/30/2024 | Listed for sale | $699,900$284/sqft |
Source: MichRIC #24020746 Report a problem | ||
| 4/30/2024 | Listing removed | -- |
Source: MichRIC #24012106 Report a problem | ||
| 3/13/2024 | Listed for sale | $699,900$284/sqft |
Source: MichRIC #24012106 Report a problem | ||
Public tax history
| Year | Property taxes | Tax assessment |
|---|---|---|
| 2025 | $3,914 +79.5% | $339,300 +140.3% |
| 2024 | $2,180 | $141,180 +196.6% |
| 2023 | -- | $47,600 |
Find assessor info on the county website
Neighborhood: 49426
Nearby homes
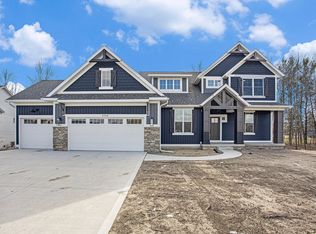
- $684,9004 bd3 ba2.2k sqft4740 Hidden Ridge Dr, Hudsonville, MI 49426Sold
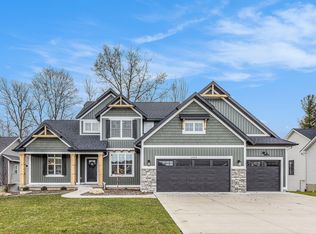
- $653,0004 bd3 ba2.2k sqft4688 Hidden Ridge Dr, Hudsonville, MI 49426Sold
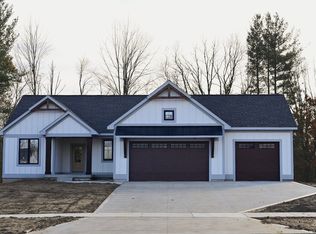
- $588,7003 bd2 ba1.6k sqft4726 Hidden Ridge Dr, Hudsonville, MI 49426Sold
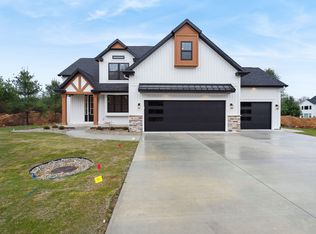
- $679,9004 bd3 ba2.4k sqft7865 Tessa Trl, Hudsonville, MI 49426Sold
- $779,9004 bd3 ba2.3k sqft4662 Hidden Ridge Dr, Hudsonville, MI 49426Pending
- $679,9004 bd3 ba2.3k sqft7931 Tessa Trl, Hudsonville, MI 49426Sold
- $569,900-- bd-- ba-- sqft7896 Tessa Trl, Hudsonville, MI 49426Off Market
- $594,000-- bd-- ba-- sqft7884 Tessa Trl, Hudsonville, MI 49426Off Market
Nearby schools
GreatSchools rating
- 9/10Bauer Elementary SchoolGrades: PK-4Distance: 0.3 mi
- 9/10Baldwin Street Middle SchoolGrades: 7-8Distance: 1.1 mi
- 8/10Hudsonville High SchoolGrades: 9-12Distance: 4 mi
Get a cash offer in 3 minutes
Find out how much your home could sell for in as little as 3 minutes with a no-obligation cash offer.
Estimated market value
$691,600
Get a cash offer in 3 minutes
Find out how much your home could sell for in as little as 3 minutes with a no-obligation cash offer.
Estimated market value
$691,600
- Michigan
- Ottawa County
- Hudsonville
- 49426
- 7868 Tessa Trl
Nearby cities
Nearby zip codes
Other Hudsonville Topics
