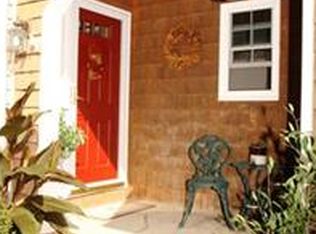
Exquisite detail throughout this 2014 built custom home with 9 foot ceilings. Inviting large covered front porch welcomes you to open Dining Room w/covert ceiling & tall windows leads to iron spindled staircase & second floor. Idea, wide open floor plan on 1st floor great for family gatherings & entertaining. Seamlessly blended kitchen w/gorgeous gray cabinets & Granite-Leather textured countertops, Enormous center island w/plenty of seating & cabinet space, tile backsplash is defiantly a focal point, Stainless Steel appliances includes wall double oven, convenient island microwave & gas stove. Don't forget the beautiful hardwood floors that flow throughout the 1st level. Off the Kitchen is an arrival area from the heated garage w/coat & bench area which then conveniently leads to 6x9 walk-in coat & shoe area. Private 1st flr office off hallway & includes half bath. Grand, Great Room w/stone hearth, flanked by windows & gas fireplace shares a focal point, plus more towering tall windows for added natural light & flawless décor continues throughout entire home. 2nd floor with 1930 Sq. ft. accommodates 4 Bedrms and 3 Full Baths & Ceramic Tiled Laundry Rm. Master bath w/double sinks, tile flrs, soaking tub, His & Hers walk-in closets and trayed ceiling. Great bonus room off Wide hallway could be used as 4th Bedrm. 3 car attached garage w/ additional basement entry+ 2 car detached garage w/attic access & covered porch. Patio off kitchen w/country views!
This property is not currently displayed as for sale or rent on Zillow. This may be different from what's on other websites or public sources.