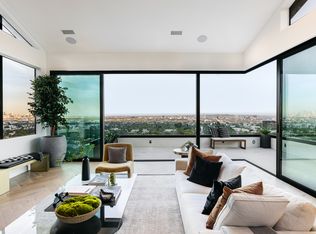
Elevated above the city, this View homes offers sweeping vistas from downtown Los Angeles to the Pacific Ocean. Showcased on the cover of Architectural Digest and recipient of the AIA Best Residential Design award, this remarkable home epitomizes luxury living. Automatic floor-to-ceiling Fleetwood glass doors in all three level facilitate a seamless blend of indoor and outdoor environments, revealing expansive yards and broad decks perfect for leisure and entertaining. The generous pool deck and upper outdoor patio provide ample space for relaxation. A striking floating concrete staircase ascends to the primary suite, featuring two fireplaces and a sumptuous bath. Master Room Deck has 270 degree view of LA citylights view and Pacific Ocean View. Designer touches abound, from custom cabinetry to luxurious limestone, wood flooring, and sumptuous countertops. The gourmet kitchen, adorned with chef-grade wolf over,, subzero refrigerator and Miele dishwash, is a haven for culinary enthusiasts, complete with a breakfast nook with view for casual dining. Multiple fireplaces add warmth and ambiance, while a convenient main floor bedroom offers versatility for guests or in-laws. This gated and secluded property is among the most accessible in the hills, offering unparalleled privacy, breathtaking views, and extensive outdoor areas.
*Contact us today to arrange a private viewing of this architectural marvel.*
Sold for $8,680,000
Listed by: Realty One Group West • Yiming Yu • Contact: 949-981-9836
Bought with: Realty One Group West
$8,680,000
7869 Fareholm Dr, Los Angeles, CA 90046
3beds
4,800sqft
Single Family Residence
Built in 1949
0.42 Acres Lot
$8,228,200 Zestimate®
$1,808/sqft
$37,585 Estimated rent
Home value
$8,228,200
$7.41M - $9.05M
$37,585/mo
Zestimate® history
Owner options
List your home for rent
$37,585/mo
Rent Zestimate®
Find your next renter with Zillow Rental Manager. Plus, with online applications, you can quickly screen prospective tenants – for free.
$37,585/mo
Rent Zestimate®
Refinance and save
$55,414/mo
Est. payment
Refinancing to a lower rate could help reduce your monthly payments and save thousands over the life of the loan.
$55,414/mo
Est. payment
Explore your selling options
Work with a Zillow partner agent
Leverage their expertise and Zillow's premium Showcase listings to get your home seen by more buyers.
Get startedList with your own agent
Get your home in front of millions of buyers by listing it on Zillow.
Learn how to do itSell it yourself
Take full control of how buyers see your home on Zillow by listing For Sale by Owner (FSBO).
List your homeWhat's special
Zillow last checked:
Listing updated:
Listed by:
Yiming Yu DRE #02039002 949-981-9836,
Realty One Group West,
Chao Ji DRE #02049824,
Realty One Group West
Bought with:
Yiming Yu, DRE #02039002
Realty One Group West
Chao Ji, DRE #02049824
Realty One Group West
Source: CRMLS,MLS#: OC24104023 Originating MLS: California Regional MLS
Originating MLS: California Regional MLSFacts & features
Interior
Bedrooms & bathrooms
- Bedrooms: 3
- Bathrooms: 4
- Full bathrooms: 4
- Main level bathrooms: 1
- Main level bedrooms: 1
Rooms
- Room types: Entry/Foyer, Foyer, Great Room, Kitchen, Laundry, Living Room, Primary Bathroom, Primary Bedroom, Other, Dining Room
Primary bedroom
- Features: Primary Suite
Bathroom
- Features: Bathtub, Separate Shower
Kitchen
- Features: Kitchen Island, Stone Counters
Other
- Features: Walk-In Closet(s)
Heating
- Central
Cooling
- Central Air
Appliances
- Included: Barbecue, Dishwasher, Freezer, Gas Cooktop, Disposal, Gas Range, Ice Maker, Microwave, Refrigerator, Trash Compactor, Water Heater, Dryer, Washer
- Laundry: Laundry Room
Features
- Breakfast Bar, Balcony, Dry Bar, Separate/Formal Dining Room, High Ceilings, Open Floorplan, Stone Counters, Recessed Lighting, Entrance Foyer, Primary Suite, Walk-In Closet(s)
- Flooring: Wood
- Windows: Double Pane Windows
- Has fireplace: Yes
- Fireplace features: Family Room, Gas, Living Room, Primary Bedroom, Outside
- Common walls with other units/homes: End Unit,No Common Walls
Interior area
- Total interior livable area: 4,800 sqft
Property
Parking
- Total spaces: 4
- Parking features: Driveway, Electric Gate, Garage Faces Front, Garage
- Garage spaces: 2
- Uncovered spaces: 2
Accessibility
- Accessibility features: Parking
Features
- Levels: Three Or More
- Stories: 3
- Entry location: 1
- Patio & porch: Deck, Rooftop
- Exterior features: Fire Pit
- Has private pool: Yes
- Pool features: In Ground, Private
- Has spa: Yes
- Spa features: Private
- Has view: Yes
- View description: City Lights, Hills, Mountain(s), Neighborhood, Ocean, Panoramic, Pool
- Has water view: Yes
- Water view: Ocean
Lot
- Size: 0.42 Acres
- Features: Back Yard, Front Yard, Sprinkler System
Details
- Parcel number: 5551005028
- Zoning: LAR1
- Special conditions: Standard
Construction
Type & style
- Home type: SingleFamily
- Property subtype: Single Family Residence
Condition
- New construction: No
- Year built: 1949
Utilities & green energy
- Sewer: Public Sewer
- Water: Public
- Utilities for property: Electricity Connected, Natural Gas Connected, Phone Connected, Sewer Connected, Water Connected
Community & HOA
Community
- Features: Biking, Mountainous, Street Lights, Urban
Location
- Region: Los Angeles
Financial & listing details
- Price per square foot: $1,808/sqft
- Tax assessed value: $8,853,600
- Date on market: 5/22/2024
- Cumulative days on market: 481 days
- Listing terms: Cash,Cash to Existing Loan,Cash to New Loan
- Inclusions: washer and dryer
Price history
| Date | Event | Price |
|---|---|---|
| 10/8/2024 | Listing removed | $35,000$7/sqft |
Source: CRMLS #OC24167729 Report a problem | ||
| 9/21/2024 | Price change | $35,000-12.5%$7/sqft |
Source: CRMLS #OC24167729 Report a problem | ||
| 8/14/2024 | Listed for rent | $40,000$8/sqft |
Source: CRMLS #OC24167729 Report a problem | ||
| 7/29/2024 | Sold | $8,680,000-12.1%$1,808/sqft |
Source:  CRMLS #OC24104023 Report a problem CRMLS #OC24104023 Report a problem | ||
| 6/19/2024 | Pending sale | $9,880,000$2,058/sqft |
Source: CRMLS #OC24104023 Report a problem | ||
| 6/4/2024 | Contingent | $9,880,000$2,058/sqft |
Source: CRMLS #OC24104023 Report a problem | ||
| 5/22/2024 | Listed for sale | $9,880,000-1.2%$2,058/sqft |
Source: CRMLS #OC24104023 Report a problem | ||
| 5/19/2024 | Listing removed | -- |
Source:  CLAW #24-343411 Report a problem CLAW #24-343411 Report a problem | ||
| 1/4/2024 | Listed for sale | $9,995,000$2,082/sqft |
Source: CLAW #24-343411 Report a problem | ||
| 1/4/2024 | Listing removed | -- |
Source: CLAW #23-319911 Report a problem | ||
| 12/29/2023 | Listed for sale | $9,995,000$2,082/sqft |
Source: CLAW #23-319911 Report a problem | ||
| 12/4/2023 | Contingent | $9,995,000$2,082/sqft |
Source: CLAW #23-319911 Report a problem | ||
| 7/14/2023 | Price change | $9,995,000-16.7%$2,082/sqft |
Source: CLAW #22-217571 Report a problem | ||
| 5/1/2023 | Price change | $11,995,000-7.7%$2,499/sqft |
Source: CLAW #22-217571 Report a problem | ||
| 11/11/2022 | Listed for sale | $13,000,000+145.3%$2,708/sqft |
Source: CLAW #22-217571 Report a problem | ||
| 12/8/2009 | Sold | $5,300,000-18.5%$1,104/sqft |
Source: Public Record Report a problem | ||
| 6/11/2009 | Listing removed | $6,500,000$1,354/sqft |
Source: Luxury Real Estate #1002701 Report a problem | ||
| 5/28/2009 | Listed for sale | $6,500,000+188.9%$1,354/sqft |
Source: Luxury Real Estate #1002701 Report a problem | ||
| 7/1/2004 | Sold | $2,250,000+221.9%$469/sqft |
Source: Public Record Report a problem | ||
| 7/1/1997 | Sold | $699,000$146/sqft |
Source: Public Record Report a problem | ||
Public tax history
| Year | Property taxes | Tax assessment |
|---|---|---|
| 2026 | -- | $8,853,600 +2% |
| 2025 | $104,162 +28% | $8,680,000 +29.4% |
| 2024 | $81,375 +2% | $6,707,217 +2% |
| 2023 | $79,782 +4.9% | $6,575,704 +2% |
| 2022 | $76,072 +1.2% | $6,446,769 +2% |
| 2021 | $75,177 -1% | $6,320,363 +1% |
| 2020 | $75,901 | $6,255,557 +2% |
| 2019 | $75,901 +4.5% | $6,132,900 +2% |
| 2018 | $72,611 | $6,012,648 +2% |
| 2017 | $72,611 +2.2% | $5,894,754 +2% |
| 2016 | $71,023 +2.2% | $5,779,171 +1.5% |
| 2015 | $69,479 +1.2% | $5,692,364 +2% |
| 2014 | $68,631 | $5,580,860 +2.5% |
| 2012 | -- | $5,446,706 +2% |
| 2011 | -- | $5,339,909 +0.8% |
| 2010 | -- | $5,300,000 +104.4% |
| 2009 | -- | $2,592,700 -6.3% |
| 2008 | -- | $2,768,231 +14% |
| 2007 | -- | $2,428,314 +2% |
| 2006 | -- | $2,380,700 +3.7% |
| 2005 | -- | $2,295,000 +171.9% |
| 2004 | -- | $843,995 +1.9% |
| 2003 | -- | $828,527 +9.2% |
| 2002 | -- | $758,843 +4% |
| 2000 | -- | $729,378 |
Find assessor info on the county website
Neighborhood: Hollywood Hills
Nearby homes
- $3,416,3004 bd4 ba4.2k sqft7866 1/2 Fareholm Dr, Los Angeles, CA 90046Off Market
- $2,793,9004 bd4 ba3.3k sqft7873 Fareholm Dr, Los Angeles, CA 90046Off Market
- $1,098,5002 bd2 ba1k sqft7850 Fareholm Dr, Los Angeles, CA 90046Off Market

- $2,449,9003 bd4 ba2.9k sqft7840 Fareholm Dr, Los Angeles, CA 90046Off Market
- $3,746,0004 bd5 ba4.1k sqft7855 Fareholm Dr, Los Angeles, CA 90046Off Market
- $2,664,2003 bd3 ba4.2k sqft1773 N Orange Grove Ave, Los Angeles, CA 90046Off Market
- $310,666-- bd-- ba-- sqft7870 Granito Dr, Los Angeles, CA 90046Off Market
- $1,184,2002 bd2 ba1k sqft7836 Fareholm Dr, Los Angeles, CA 90046Off Market
Nearby schools
GreatSchools rating
- 8/10Gardner Street Elementary SchoolGrades: K-5Distance: 0.6 mi
- 5/10Hubert Howe Bancroft Middle SchoolGrades: 6-8Distance: 1.8 mi
- 8/10Hollywood Senior High SchoolGrades: 9-12Distance: 1.2 mi
Get a cash offer in 3 minutes
Find out how much your home could sell for in as little as 3 minutes with a no-obligation cash offer.
Estimated market value
$8,228,200
Get a cash offer in 3 minutes
Find out how much your home could sell for in as little as 3 minutes with a no-obligation cash offer.
Estimated market value
$8,228,200
- California
- Los Angeles County
- Los Angeles
- 90046
- Hollywood Hills
- 7869 Fareholm Dr
Nearby cities
Nearby neighborhoods
Nearby zip codes
Other Los Angeles Topics
