Skip main navigation
Closed
  • $310,500

    7869 Hawthorne Dr, Liverpool, NY 13090

    4beds
    1,770sqft
    Single Family Residence
    Built in 1969
    8,542 Square Feet Lot
    $310,500 Zestimate®
    $175/sqft
    $2,679 Estimated rent

    Home value

    $310,500

    $283,000 - $338,000

    $2,679/mo

    Zestimate® history
    Loading
    Loading...

    Owner options

    List your home for rent

    $2,679/mo

    Rent Zestimate®

    Find your next renter with Zillow Rental Manager. Plus, with online applications, you can quickly screen prospective tenants – for free.

    Learn more

    $2,679/mo

    Rent Zestimate®

    Refinance and save

    $2,239/mo

    Est. payment

    Refinancing to a lower rate could help reduce your monthly payments and save thousands over the life of the loan.

    See today's rates

    $2,239/mo

    Est. payment

    Explore your selling options

    Work with a Zillow partner agent

    Leverage their expertise and Zillow's premium Showcase listings to get your home seen by more buyers.

    Get started

    List with your own agent

    Get your home in front of millions of buyers by listing it on Zillow.

    Learn how to do it

    Sell it yourself

    Take full control of how buyers see your home on Zillow by listing For Sale by Owner (FSBO).

    List your home

    What's special

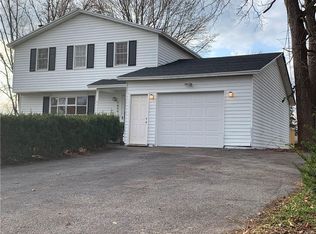
    Liverpool Colonial 4 bedroom 1.5 bath stunner. Amazing kitchen with granite countertops and all new stainless appliances. Interior showcases large living room, formal dining with gleaming hardwoods throughout and family room with slider leading to new deck . Second floor has four large bedrooms and a full bath. Basement has additional living space, ample storage and washer dryer hook up. Boasting a new furnace, freshly painted (inside and outside), new roof, new appliances, new deck all new doors and many other upgrades...this is move in ready and can close quick just in time to decorate for the holidays!

    This property is off market, which means it's not currently listed for sale or rent on Zillow. This may be different from what's available on other websites or public sources.

    Zillow last checked:

    Listing updated:

    Listed by:

    Christopher Moreland 315-396-0493,

    Acropolis Realty Group LLC

    Bought with:

    Valerie Ferguson, 10401283426

    Hunt Real Estate ERA

    Source: NYSAMLSs,MLS#: S1308173MLS LogoOriginating MLS: Syracuse

    Facts & features

    Interior

    Bedrooms & bathrooms
    • Bedrooms: 4
    • Bathrooms: 2
    • Full bathrooms: 1
    • 1/2 bathrooms: 1
    • Main level bathrooms: 1
    Heating
    • Gas, Forced Air
    Appliances
    • Included: Dishwasher, Disposal, Gas Oven, Gas Range, Gas Water Heater, Microwave, Refrigerator
    • Laundry: In Basement
    Features
    • Separate/Formal Dining Room, Granite Counters, Programmable Thermostat
    • Flooring: Ceramic Tile, Hardwood, Varies
    • Basement: Full,Partially Finished
    • Number of fireplaces: 1
    Interior area
    • Total structure area: 1,770
    • Total interior livable area: 1,770 sqft

    Property

    Parking
    • Total spaces: 1
    • Parking features: Attached, Garage, Driveway
    • Attached garage spaces: 1
    Features
    • Levels: Two
    • Stories: 2
    • Patio & porch: Deck
    • Exterior features: Blacktop Driveway, Deck
    Lot
    • Size: 8,542 Square Feet
    • Dimensions: 70 x 122
    • Features: Residential Lot
    Details
    • Additional structures: Shed(s), Storage
    • Parcel number: 31248908100000140040000000
    • Special conditions: Standard

    Construction

    Type & style
    • Home type: SingleFamily
    • Architectural style: Colonial,Two Story
    • Property subtype: Single Family Residence
    Materials
    • Aluminum Siding, Steel Siding
    • Foundation: Block
    • Roof: Asphalt
    Condition
    • Resale
    • Year built: 1969

    Utilities & green energy

    • Sewer: Connected
    • Water: Connected, Public
    • Utilities for property: Sewer Connected, Water Connected

    Community & HOA

    Community
    • Subdivision: Wood-Glen Manor
    Location
    • Region: Liverpool

    Financial & listing details

    • Price per square foot: $175/sqft
    • Tax assessed value: $5,700
    • Annual tax amount: $5,208
    • Date on market: 11/21/2020
    • Cumulative days on market: 2 days
    • Listing terms: Cash,Conventional,FHA,VA Loan

    Price history

    DateEventPrice
    2/1/2021Sold$156,000-2.4%$88/sqft
    Source: NYSAMLSs #S1308173 Report a problem
    12/3/2020Pending sale$159,900$90/sqft
    Source: NYSAMLSs #S1308173 Report a problem

    Public tax history

    Tax history is unavailable.

    Neighborhood: 13090

    Nearby schools

    GreatSchools rating
    Schools provided by the listing agent
    • District: Liverpool

    Source: NYSAMLSs. This data may not be complete. We recommend contacting the local school district to confirm school assignments for this home.

    Sell for more on Zillow
    Get a Zillow Showcase℠ listing at no additional cost and you could sell for .
    $310,500
    2% more
    +$6,210
    With Zillow Showcase(estimated)
    $316,710