*** Multiple offers received. Seller requests highest & best offers be submitted by 5pm on 9/23. Please allow a response deadline of 8pm**
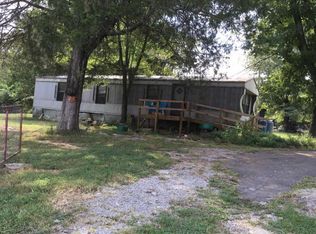
Looking for a little privacy without sacrificing convenience? Come take a look at this spacious manufactured home nestled on 2.7 wooded acres, surrounded by larger lots for a peaceful, private setting.
With over 1,900 square feet, there’s plenty of room to spread out. The home features two living areas, a large, open eat-in kitchen, three bedrooms, and an additional office that could easily serve as a hobby room, playroom, or flex space. The office even has a closet, offering plenty of versatility, although the property is permitted for three bedrooms.
Tucked away in a quiet setting yet conveniently located just 1.5 miles from I-840, this property offers the best of both worlds. Space, privacy, and easy access to the surrounding area.
Come see all this property has to offer and imagine the possibilities!
Office is not pictured due to sellers using it for packing and preparing to move.
Closed
$270,000
7869 Leanna Central Valley Rd, Murfreesboro, TN 37129
3beds
1,960sqft
Mobile Home, Residential
Built in 1996
2.7 Acres Lot
$-- Zestimate®
$138/sqft
$-- Estimated rent
Home value
Not available
Estimated sales range
Not available
Not available
Zestimate® history
Owner options
List your home for rent
Find your next renter with Zillow Rental Manager. Plus, with online applications, you can quickly screen prospective tenants – for free.
Refinance and save
$1,656/mo
Est. payment
Refinancing to a lower rate could help reduce your monthly payments and save thousands over the life of the loan.
$1,656/mo
Est. payment
Explore your selling options
Work with a Zillow partner agent
Leverage their expertise and Zillow's premium Showcase listings to get your home seen by more buyers.
Get startedList with your own agent
Get your home in front of millions of buyers by listing it on Zillow.
Learn how to do itSell it yourself
Take full control of how buyers see your home on Zillow by listing For Sale by Owner (FSBO).
List your homeWhat's special
Quiet settingLarge open eat-in kitchenThree bedroomsSpacious manufactured home
Zillow last checked:
Listing updated:
Listed by:
Nicole Dahlenburg- The Dahlenburg Team 615-337-2535,
Crye-Leike, Inc., REALTORS,
Tory Dahlenburg 615-430-0179,
Crye-Leike, Inc., REALTORS
Bought with:
Nonmls
Realtracs, Inc.
Source: RealTracs MLS as distributed by MLS GRID,MLS#: 3594157
Facts & features
Interior
Bedrooms & bathrooms
- Bedrooms: 3
- Bathrooms: 2
- Full bathrooms: 2
- Main level bedrooms: 3
Bedroom 1
- Features: Full Bath
- Level: Full Bath
- Area: 180 Square Feet
- Dimensions: 15x12
Bedroom 2
- Area: 110 Square Feet
- Dimensions: 11x10
Bedroom 3
- Area: 110 Square Feet
- Dimensions: 11x10
Primary bathroom
- Features: Primary Bedroom
- Level: Primary Bedroom
Den
- Area: 216 Square Feet
- Dimensions: 18x12
Kitchen
- Features: Eat-in Kitchen
- Level: Eat-in Kitchen
- Area: 220 Square Feet
- Dimensions: 20x11
Living room
- Features: Great Room
- Level: Great Room
- Area: 216 Square Feet
- Dimensions: 18x12
Other
- Features: Office
- Level: Office
- Area: 90 Square Feet
- Dimensions: 10x9
Heating
- Electric
Cooling
- Electric
Appliances
- Included: Electric Oven, Electric Range, Dishwasher, Refrigerator
- Laundry: Electric Dryer Hookup, Washer Hookup
Features
- Flooring: Carpet, Laminate, Vinyl
- Basement: Crawl Space
Interior area
- Total structure area: 1,960
- Total interior livable area: 1,960 sqft
- Finished area above ground: 1,960
Property
Features
- Levels: One
- Stories: 1
Lot
- Size: 2.7 Acres
- Features: Private
- Topography: Private
Details
- Parcel number: 036 08401 R0023795
- Special conditions: Standard
Construction
Type & style
- Home type: MobileManufactured
- Property subtype: Mobile Home, Residential
Materials
- Vinyl Siding
Condition
- New construction: No
- Year built: 1996
Utilities & green energy
- Sewer: Septic Tank
- Water: Public
- Utilities for property: Electricity Available, Water Available
Community & HOA
Community
- Subdivision: None
HOA
- Has HOA: No
Location
- Region: Murfreesboro
Financial & listing details
- Price per square foot: $138/sqft
- Tax assessed value: $84,400
- Annual tax amount: $694
- Date on market: 9/17/2026
- Electric utility on property: Yes
Price history
| Date | Event | Price |
|---|---|---|
| 10/19/2026 | Sold | $270,000-1.8%$138/sqft |
Source:  RealTracs MLS as distributed by MLS GRID #3594157 Report a problem | ||
| 9/24/2026 | Pending sale | $275,000$140/sqft |
Source: RealTracs MLS as distributed by MLS GRID #3594157 Report a problem | ||
| 9/18/2026 | Listed for sale | $275,000$140/sqft |
Source: RealTracs MLS as distributed by MLS GRID #3594157 Report a problem | ||
Public tax history
| Year | Property taxes | Tax assessment |
|---|---|---|
| 2018 | $443 -8.5% | $21,100 +16.7% |
| 2017 | $484 | $18,075 |
| 2016 | $484 | $18,075 |
| 2015 | $484 | $18,075 -7.7% |
| 2013 | $484 +0.1% | $19,575 |
| 2012 | $484 +0.2% | $19,575 |
| 2011 | $483 | $19,575 |
| 2010 | $483 -10.8% | $19,575 -11.7% |
| 2008 | $541 | $22,175 |
| 2007 | $541 -0.2% | $22,175 -0.2% |
| 2006 | $542 +23.6% | $22,225 +41.9% |
| 2005 | $439 | $15,667 |
| 2004 | $439 -26.5% | $15,667 -26.5% |
| 2002 | $597 | $21,322 |
| 2001 | -- | $21,322 -72.2% |
| 2000 | -- | $76,672 |
Find assessor info on the county website
Neighborhood: 37129
Nearby homes
- $270,000-- bd-- ba-- sqft7869 Leanna Central Valley Rd, Murfreesboro, TN 37129Sold
- $42,4001 acre7831 Leanna Central Valley Rd, Murfreesboro, TN 37129Off Market
- $739,700-- bd-- ba3.1k sqft7831 Leanna Central Valley Rd, Murfreesboro, TN 37129Off Market
- $64,050-- bd1 ba896 sqft7776 Leanna Central Valley Rd, Murfreesboro, TN 37129Off Market
- $447,300-- bd-- ba-- sqft7776 Leanna Central Valley Rd, Murfreesboro, TN 37129Off Market
- $675,000-- bd-- ba3.1k sqft3550 Courtney Ln, Murfreesboro, TN 37129Off Market
- $677,100-- bd-- ba3.1k sqft3546 Courtney Ln, Murfreesboro, TN 37129Off Market
- $93,900-- bd-- ba-- sqft7913 Leanna Central Valley Rd, Murfreesboro, TN 37129Off Market
Nearby schools
GreatSchools rating
- 9/10Wilson Elementary SchoolGrades: PK-5Distance: 2.3 mi
- 8/10Siegel Middle SchoolGrades: 6-8Distance: 3.3 mi
- 7/10Siegel High SchoolGrades: 9-12Distance: 3.4 mi
Schools provided by the listing agent
- Elementary: Wilson Elementary School
- Middle: Siegel Middle School
- High: Siegel High School
Source: RealTracs MLS as distributed by MLS GRID. This data may not be complete. We recommend contacting the local school district to confirm school assignments for this home.
- Tennessee
- Rutherford County
- Murfreesboro
- 37129
- 7869 Leanna Central Valley Rd
