LUXURY HOME FOR SALE - CASTLE ROCK, CO
RARE Sapphire Pointe Opportunity — A 6-Bedroom Luxury Home That Truly Stands Out!
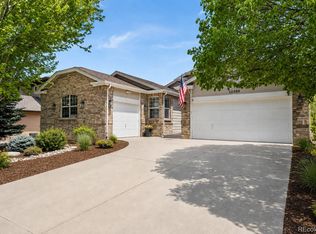
Some homes make you pause the moment you see them. This one does exactly that with it's elegant brickwork, beautiful curb appeal, and a presence that feels elevated from the very first glance.
Inside, the space is exceptional: 6 true bedrooms, bright open living areas, and a layout designed for real life hosting, working from home, multi-gen living, or simply spreading out in comfort.
What makes this home unforgettable
* 6 spacious bedrooms
* Light-filled open main level with beautiful flow
* Gourmet kitchen with granite, island seating & stainless appliances
* Elegant living and dining spaces perfect for gatherings
* Private backyard retreat with patio
* 2 car garage for cars, toys, and storage
* First Floor Laundry
* Built in 2016 and meticulously cared for
Why Sapphire Pointe is so sought-after
Upscale, peaceful, and connected. Come enjoy trails, parks, clubhouse, and pool, all just minutes from Castle Rock’s best shopping, dining, and I-25.
If you’ve been waiting for “the one,” this might be it.
The home is equipped with a full patio, beautiful brick facade & the backyard w/newly stained deck, covered patio & small basketball court. Sapphire Pointe community offers Gemstone Park, trails & is within minutes of restaurants, shopping, I25 & Parker.
For sale
$780,000
7869 Solstice Way, Castle Rock, CO 80108
6beds
4,651sqft
Single Family Residence
Built in 2006
6,926 Square Feet Lot
$-- Zestimate®
$168/sqft
$105/mo HOA
What's special
- 4 days |
- 294 |
- 5 |
Zillow last checked:
Listing updated:
Listed by:
Andrea Marrese 303-870-2689 bunkerandrea@aol.com,
Brokers Guild Real Estate
Source: REcolorado as distributed by MLS GRID,MLS#: 7886863
Facts & features
Interior
Bedrooms & bathrooms
- Bedrooms: 6
- Bathrooms: 5
- Full bathrooms: 3
- 3/4 bathrooms: 1
- 1/4 bathrooms: 1
- Main level bathrooms: 1
Bedroom
- Description: Carpet
- Features: Primary Suite
- Level: Upper
Bedroom
- Description: Carpet
- Level: Upper
Bedroom
- Description: Carpet
- Level: Upper
Bedroom
- Description: Carpet
- Level: Upper
Bedroom
- Description: Carpet
- Level: Basement
Bedroom
- Description: Vinyl
- Level: Basement
Bathroom
- Description: Hardwood
- Level: Main
Bathroom
- Description: Tile, Separate Shower/Tub, Dual Vanities, Full Walkin Closet
- Features: En Suite Bathroom, Primary Suite
- Level: Upper
Bathroom
- Description: Private Bath Within Bedroom
- Level: Upper
Bathroom
- Description: Shared Tub/Shower, Separate Private Sinks
- Level: Upper
Bathroom
- Description: Tile
- Level: Basement
Dining room
- Description: Hardwood
- Level: Main
Dining room
- Description: Vinyl
- Level: Basement
Family room
- Description: Hardwood, Large Windows, Double Sided Fireplace
- Level: Main
Great room
- Description: Carpet
- Level: Basement
Kitchen
- Description: Hardwood, All Appliances Included, Pantry
- Level: Main
Kitchen
- Description: Tile
- Level: Basement
Laundry
- Description: Vinyl, Washer And Dryer Included
- Level: Main
Living room
- Description: Hardwood
- Level: Main
Office
- Description: Hardwood, Double Sided Fireplace
- Level: Main
Heating
- Forced Air, Natural Gas
Cooling
- Central Air
Appliances
- Included: Dishwasher, Disposal, Double Oven, Dryer, Gas Water Heater, Microwave, Refrigerator, Self Cleaning Oven, Washer, Water Purifier, Water Softener
Features
- Ceiling Fan(s), Eat-in Kitchen, Five Piece Bath, Granite Counters, Jack & Jill Bathroom, Kitchen Island, Pantry
- Flooring: Carpet, Tile, Vinyl, Wood
- Windows: Window Coverings, Window Treatments
- Basement: Daylight,Finished,Full
- Number of fireplaces: 2
- Fireplace features: Family Room, Other, Master Bedroom
Interior area
- Total structure area: 4,651
- Total interior livable area: 4,651 sqft
- Finished area above ground: 3,207
- Finished area below ground: 1,372
Property
Parking
- Total spaces: 2
- Parking features: Concrete
- Attached garage spaces: 2
Features
- Levels: Two
- Stories: 2
- Patio & porch: Covered, Deck, Front Porch, Patio
- Exterior features: Private Yard, Rain Gutters
- Fencing: Full
Lot
- Size: 6,926 Square Feet
- Features: Corner Lot, Irrigated, Landscaped, Master Planned
- Residential vegetation: Grassed
Details
- Parcel number: R0454658
- Special conditions: Standard
Construction
Type & style
- Home type: SingleFamily
- Architectural style: Traditional
- Property subtype: Single Family Residence
Materials
- Brick, Frame, Wood Siding
- Foundation: Slab
- Roof: Composition
Condition
- Year built: 2006
Utilities & green energy
- Electric: 110V
- Sewer: Public Sewer
- Water: Public
- Utilities for property: Electricity Connected, Natural Gas Connected
Community & HOA
Community
- Security: Carbon Monoxide Detector(s), Smoke Detector(s)
- Subdivision: Sapphire Pointe
HOA
- Has HOA: Yes
- Amenities included: Clubhouse, Pool
- Services included: Maintenance Grounds, Maintenance Structure, Recycling, Snow Removal, Trash
- HOA fee: $105 monthly
- HOA name: TMMC
- HOA phone: 303-985-9623
Location
- Region: Castle Rock
Financial & listing details
- Price per square foot: $168/sqft
- Tax assessed value: $761,910
- Annual tax amount: $4,763
- Date on market: 8/19/2026
- Listing terms: 1031 Exchange,Cash,Conventional,FHA,VA Loan
- Exclusions: Personal Property. Some Or All Of The Furniture Is Negotiable.
- Ownership: Individual
- Electric utility on property: Yes
- Road surface type: Paved
Estimated market value
Not available
Estimated sales range
Not available
Not available
Price history
| Date | Event | Price |
|---|---|---|
| 8/19/2026 | Listed for sale | $780,000+13.9%$168/sqft |
Source:  REcolorado as distributed by MLS GRID #7886863 Report a problem REcolorado as distributed by MLS GRID #7886863 Report a problem | ||
| 6/9/2022 | Sold | $684,800+25.3%$147/sqft |
Source: Public Record Report a problem | ||
| 8/21/2019 | Listing removed | $3,295$1/sqft |
Source: Laney Abrahamson Report a problem | ||
| 7/31/2019 | Listed for rent | $3,295+40.2%$1/sqft |
Source: Laney Abrahamson Report a problem | ||
| 8/24/2018 | Sold | $546,500-0.6%$118/sqft |
Source: Public Record Report a problem | ||
| 7/28/2018 | Pending sale | $550,000$118/sqft |
Source: Keller Williams Denver Central #5687809 Report a problem | ||
| 7/6/2018 | Listed for sale | $550,000+52.8%$118/sqft |
Source: Keller Williams Integrity Real Estate LLC #5687809 Report a problem | ||
| 5/20/2013 | Sold | $360,000-2.6%$77/sqft |
Source: Public Record Report a problem | ||
| 3/9/2013 | Price change | $369,500-1.3%$79/sqft |
Source: RE/MAX SOUTHEAST #1165840 Report a problem | ||
| 3/2/2013 | Listed for sale | $374,500-0.1%$81/sqft |
Source: RE/MAX Southeast Inc. #1164582 Report a problem | ||
| 1/26/2012 | Listing removed | $2,350$1/sqft |
Source: For Rent by Owner, Inc. Report a problem | ||
| 1/9/2012 | Listed for rent | $2,350$1/sqft |
Source: For Rent by Owner, Inc. Report a problem | ||
| 11/18/2010 | Listing removed | $374,900$81/sqft |
Source: Century 21 #791581 Report a problem | ||
| 12/19/2009 | Price change | $374,900-1.3%$81/sqft |
Source: Century 21 #791581 Report a problem | ||
| 4/4/2009 | Price change | $379,9000%$82/sqft |
Source: Vflyer #730690 Report a problem | ||
| 11/23/2008 | Listed for sale | $379,990+5.8%$82/sqft |
Source: Keller Williams Realty #730690 Report a problem | ||
| 10/4/2007 | Sold | $359,000$77/sqft |
Source: Public Record Report a problem | ||
Public tax history
| Year | Property taxes | Tax assessment |
|---|---|---|
| 2025 | $3,951 -5% | $47,620 +3.8% |
| 2024 | $4,159 +14.7% | $45,890 -1% |
| 2023 | $3,627 -3.7% | $46,340 +27.3% |
| 2022 | $3,767 | $36,400 -2.8% |
| 2021 | -- | $37,450 +2.5% |
| 2020 | $3,730 +12.3% | $36,540 |
| 2019 | $3,321 0% | $36,540 +16.9% |
| 2018 | $3,321 +6% | $31,270 |
| 2017 | $3,134 -4.3% | $31,270 +2.1% |
| 2016 | $3,275 -3.7% | $30,620 |
| 2015 | $3,401 +2.5% | $30,620 +21.4% |
| 2014 | $3,317 | $25,220 |
| 2013 | -- | $25,220 +10.2% |
| 2012 | -- | $22,890 |
| 2011 | -- | $22,890 -16.4% |
| 2010 | -- | $27,370 -2.4% |
| 2009 | $1,660 | $28,050 |
| 2008 | -- | $28,050 +442.6% |
| 2007 | -- | $5,170 -66.8% |
| 2006 | $610 | $15,580 |
Find assessor info on the county website
Monthly payment
Est. payment
Payment breakdown
Explore the cost of this home by adjusting the details. Changes won't be saved.Climate risks
Neighborhood: 80108
Nearby schools
GreatSchools rating
- 8/10Sage Canyon Elementary SchoolGrades: PK-6Distance: 3.3 mi
- 6/10Mesa Middle SchoolGrades: 6-8Distance: 4.9 mi
- 6/10Douglas County High SchoolGrades: 9-12Distance: 3.1 mi
Schools provided by the listing agent
- Elementary: Sage Canyon
- Middle: Mesa
- High: Douglas County
- District: Douglas RE-1
Source: REcolorado as distributed by MLS GRID. This data may not be complete. We recommend contacting the local school district to confirm school assignments for this home.
- $688,7004 bd4 ba3.2k sqft7881 Solstice Way, Castle Rock, CO 80108Off Market
- $679,4003 bd3 ba4.1k sqft7864 Solstice Way, Castle Rock, CO 80108Off Market
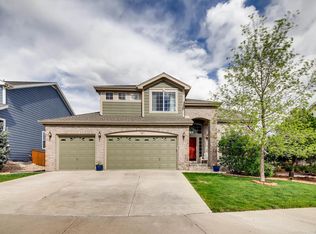
- $850,0005 bd5 ba4.6k sqft7852 Solstice Way, Castle Rock, CO 80108Sold

- $711,5004 bd4 ba4.1k sqft7838 Solstice Way, Castle Rock, CO 80108Off Market
- $757,2004 bd3 ba3.2k sqft7824 Solstice Way, Castle Rock, CO 80108Off Market
- $775,0005 bd5 ba4.1k sqft7755 Solstice Way, Castle Rock, CO 80108Pending
- $760,0005 bd5 ba4.6k sqft7878 Solstice Way, Castle Rock, CO 80108Off Market
- $758,4005 bd4 ba4k sqft7895 Solstice Way, Castle Rock, CO 80108Off Market
A local agent can set up tours, give advice and negotiate with sellers.
Similar homes
- $725,0004 bd4 ba3.8k sqft7414 Halite Court, Castle Rock, CO 80108For Sale
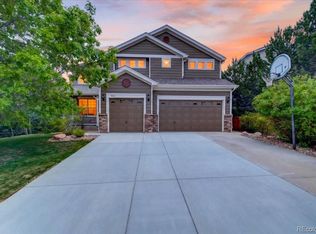
 MLS ID #2407238, Danielle Dolan, eXp Realty, LLC. REcolorado as distributed by MLS GRID
 - $775,0005 bd5 ba4.5k sqft899 McMurdo Circle, Castle Rock, CO 80108For Sale
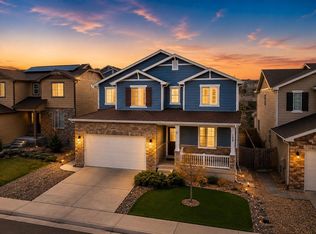 MLS ID #9565818, Gregory Beckham, Century 21 Moore Real Estate. REcolorado as distributed by MLS GRID
 - $839,5005 bd5 ba4.9k sqft6678 Esmeralda Drive, Castle Rock, CO 80108For Sale
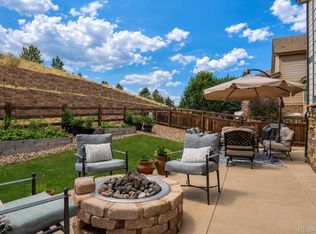 MLS ID #8665569, Trista Fischer-Boykin, Engel and Volkers: Castle Rock & Castle Pines. REcolorado as distributed by MLS GRID
 - $1,015,0005 bd4 ba4.2k sqft12380 Jasper Point Way, Castle Pines, CO 80108For Sale
 MLS ID #1805391, Sabina Kier, LIV Sothebys International Realty- Breckenridge. REcolorado as distributed by MLS GRID
 - $775,0003 bd3 ba4.5k sqft1621 Exquisite Street, Castle Rock, CO 80109For SaleMLS ID #7227488, Jim Garcia, RE/MAX Professionals. REcolorado as distributed by MLS GRID
- $925,0005 bd4 ba5.1k sqft1650 Bent Wedge Point, Castle Rock, CO 80109For SaleMLS ID #6158038, The Thayer Group, Keller Williams Action Realty LLC. REcolorado as distributed by MLS GRID
- $820,0005 bd3 ba4.2k sqft6686 Solana Drive, Castle Pines, CO 80108For SaleMLS ID #3955656, Taylor Vaughn, HomeSmart Realty. REcolorado as distributed by MLS GRID
- $739,9004 bd3 ba4k sqft460 High Plains St, Castle Rock, CO 80104For Sale
 MLS ID #7035085, Aimee Fletcher CLHMS GRI , Exp Realty LLC. elevateMLS
 - $780,0005 bd4 ba4k sqft11854 S Breeze Grass Way, Parker, CO 80134For SaleMLS ID #4202699, Kimberly Beck, Corcoran Perry & Co.. REcolorado as distributed by MLS GRID
- $725,0003 bd3 ba4.2k sqft2943 Black Canyon Way, Castle Rock, CO 80109For SaleMLS ID #3158715, Brian Sells, HomeSmart. REcolorado as distributed by MLS GRID
- $715,0005 bd4 ba3.8k sqft3460 Springmeadow Circle, Castle Rock, CO 80109For SaleMLS ID #7106279, Deidra Christensen, HomeSmart. REcolorado as distributed by MLS GRID
- $774,0004 bd3 ba4.3k sqft15999 E Summit Fox Avenue, Parker, CO 80134For SaleMLS ID #2999989, Maureen Shea, Milehimodern. REcolorado as distributed by MLS GRID
- $614,0004 bd3 ba3.7k sqft3625 Golden Spur Loop, Castle Rock, CO 80108For SaleMLS ID #9582019, Clay Tichota, Legacy 100 Real Estate Partners LLC. REcolorado as distributed by MLS GRID
- $809,0004 bd4 ba4.9k sqft15672 E Indian Brook Circle, Parker, CO 80134For SaleMLS ID #3722982, The Billy Van Heusen Team, Keller Williams DTC. REcolorado as distributed by MLS GRID
- $750,0003 bd3 ba4.1k sqft1410 Exquisite St, Castle Rock, CO 80109For SaleMLS ID #1370724, James Garcia, RE/MAX Professionals. elevateMLS
- $675,0004 bd3 ba3k sqft1504 Whitetail Drive, Castle Rock, CO 80104For SaleMLS ID #2673460, The GHS Group, Kentwood Real Estate DTC, LLC. REcolorado as distributed by MLS GRID
- $895,0004 bd4 ba4.5k sqft1610 Ridgetrail Ct, Castle Rock, CO 80104For SaleMLS ID #8151202, Steven Thayer, Keller Williams Action Realty, LLC. elevateMLS
- $739,0004 bd3 ba3.6k sqft552 Wenlock Court, Castle Rock, CO 80104For SaleMLS ID #2909167, Ellie Knill, Berkshire Hathaway HomeServices Colorado Real Estate, LLC. REcolorado as distributed by MLS GRID
- $850,0004 bd4 ba4.4k sqft11569 S Flower Mound Way, Parker, CO 80134For SaleMLS ID #9063085, Robert Owens, Coldwell Banker Realty 24. REcolorado as distributed by MLS GRID
- $750,0005 bd4 ba4.4k sqft15048 Yellowthroat Street, Parker, CO 80134For SaleMLS ID #2442590, Alana Hankins, Compass - Denver. REcolorado as distributed by MLS GRID
