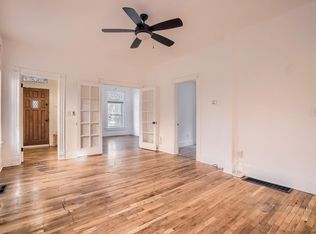
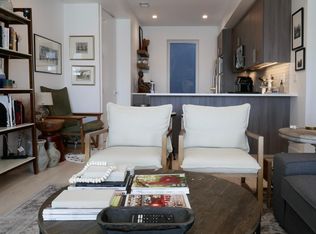
Welcome to modern, sustainable living in this stunning 2021-built end-unit townhome in Wheat Ridge's sought-after WestRidge community. This spacious 2-bedroom, 4-bathroom home offers 1,730 square feet of thoughtfully designed living space with high ceilings, engineered wood flooring, and oversized windows that showcase breathtaking mountain views. The open-concept kitchen features a gas range, generous counter space, and a large island perfect for entertaining. Enjoy Colorado's 300 days of sunshine on two private outdoor patios including a second-story balcony with western mountain vistas.
The versatile loft space is a perfect flex-room ideal as a home office, guest room, or private gym to suit your lifestyle. The luxurious primary suite boasts vaulted ceilings, a walk-in closet, and an en-suite bathroom with dual sinks and elegant tiled shower. The main-level powder room offers additional flexibility and has functioned beautifully as a home office or Peloton room, providing a convenient private workspace or workout area. Upper-level laundry with built-in cabinetry adds everyday convenience.
This energy-efficient home includes solar panels to reduce utility costs and is certified Zero Energy Ready by the U.S. Department of Energy, plus EPA Indoor airPLUS Qualified and LEED Gold certified for superior air quality and sustainability. Located less than 5 miles from the new Intermountain Health Lutheran Hospital an ideal location for medical professionals needing quick access to work. Situated on a quiet corner with easy access to the community garden, I-70 (quick commute to downtown Denver or the mountains), and nearby Sloan's Lake. Low-maintenance living at its finest with modern efficiency and unbeatable location.
Don't miss the opportunity to make this modern, low-maintenance home your next rental! Contact us today to schedule a viewing.
Lease Terms: 12-month minimum lease required. First month's rent and security deposit due at lease signing. Renter is responsible for water, trash, recycling, sewer, gas and electric utilities. Owner covers solar. No smoking permitted on the property. Pets allowed with owner approval (breed and size restrictions may apply). Pet deposit and rent are per pet. Property includes two-car garage and driveway parking for two additional vehicles (four total parking spaces).
Townhouse for rent
Townhouse
Available Mon Dec 14 2026
Dogs OK
Air conditioner, central air
In unit laundry
Attached garage parking
Forced air
What's special
Luxurious primary suiteMain-level powder roomTwo private outdoor patiosGas rangeOpen-concept kitchenWalk-in closetGenerous counter space
- 27 days |
- -- |
- -- |
Zillow last checked:
Listing updated:
Travel times
Facts & features
Interior
Bedrooms & bathrooms
- Bedrooms: 2
- Bathrooms: 4
- Full bathrooms: 4
Heating
- Forced Air
Cooling
- Air Conditioner, Central Air
Appliances
- Included: Dishwasher, Dryer, Freezer, Microwave Oven, Oven, Refrigerator, Washer
- Laundry: In Unit
Features
- Walk In Closet
- Flooring: Carpet, Hardwood
Interior area
- Total interior livable area: 1,730 sqft
Property
Parking
- Parking features: Attached, Garage, Off Street
- Has attached garage: Yes
- Details: Contact manager
Features
- Patio & porch: Patio
- Exterior features: Fenced Field For Dogs Or Kids Play, Garden, Playground
Lot
- Features: Garden
Details
- Additional structures: Garage(s)
- Parcel number: 3923302104
Construction
Type & style
- Home type: Townhouse
- Property subtype: Townhouse
Building
Management
- Pets allowed: Yes
Community & HOA
Community
- Features: Playground
Location
- Region: Wheat Ridge
Financial & listing details
- Lease term: 1 Year
Nearby apartments for rent


Price history
| Date | Event | Price |
|---|---|---|
| 10/17/2026 | Listed for rent | $3,500+7.9%$2/sqft |
Source: Zillow Rentals Report a problem | ||
| 11/19/2025 | Listing removed | $3,245$2/sqft |
Source: Zillow Rentals Report a problem | ||
| 11/3/2025 | Price change | $3,245+3.2%$2/sqft |
Source: Zillow Rentals Report a problem | ||
| 10/31/2025 | Price change | $3,145-3.1%$2/sqft |
Source: Zillow Rentals Report a problem | ||
| 10/27/2025 | Price change | $3,245-3%$2/sqft |
Source: Zillow Rentals Report a problem | ||
| 10/22/2025 | Price change | $3,345-1.6%$2/sqft |
Source: Zillow Rentals Report a problem | ||
| 10/20/2025 | Listed for rent | $3,400$2/sqft |
Source: Zillow Rentals Report a problem | ||
| 2/23/2021 | Listing removed | -- |
Source:  Thrive Home Builders Report a problem | ||
| 2/10/2021 | Listed for sale | $598,900$346/sqft |
Source: Thrive Home Builders Report a problem | ||