1606 SF Modern Two bedroom two bath condo in beautiful wooded Walnut Grove development. Built in 1998. Prime location in development with backyard facing lush greenery and old growth trees. Move-in condition. Large walk-in closet in master with master bath featuring both a tub and shower. Spacious second bedroom and full bath. Vaulted ceilings in formal living room with brick and gas fireplace insert. Formal dining room. Spacious kitchen leads to eat in kitchen area and private sun room with slider leading to deck which features an automatic blind. First floor laundry room that leads to large two car garage with overhead storage, Water and Drain and two storage closets, overhead garage access. Basement features painted floor, public water with water treatment system. Newer mechanicals with date on water tank indicating 2020. High grade basement with lots of lighting, Glass Block Windows, separate utility tub, Sump pump, separate block room for storage, work room. Exceptionally clean and well maintained. Located in prime Boardman area close to South Ave. Call any licensed real estate agent for a private showing today. By order of Trust.
Pending
$299,000
7869 Walnut St, Youngstown, OH 44512
2beds
1,606sqft
Condominium
Built in 1998
-- sqft lot
$-- Zestimate®
$186/sqft
$220/mo HOA
What's special
First floor laundry roomFormal dining roomTwo storage closets
- 7 days |
- 234 |
- 4 |
Zillow last checked:
Listing updated:
Listed by:
Jeff J Byce 330-747-7000 broker@bycerealty.com,
Byce Realty
Source: MLS Now,MLS#: 5227407 Originating MLS: Other/Unspecificed
Originating MLS: Other/UnspecificedFacts & features
Interior
Bedrooms & bathrooms
- Bedrooms: 2
- Bathrooms: 2
- Full bathrooms: 2
- Main level bathrooms: 2
- Main level bedrooms: 2
Heating
- Forced Air, Gas
Cooling
- Central Air
Appliances
- Laundry: Main Level
Features
- Basement: Sump Pump,Storage Space
- Number of fireplaces: 1
Interior area
- Total structure area: 1,606
- Total interior livable area: 1,606 sqft
- Finished area above ground: 1,606
- Finished area below ground: 0
Video & virtual tour
Property
Parking
- Total spaces: 2
- Parking features: Attached, Garage
- Attached garage spaces: 2
Features
- Levels: One
- Stories: 1
Lot
- Size: 2,600 Square Feet
Details
- Parcel number: 290400406.000
- Special conditions: Estate
Construction
Type & style
- Home type: Condo
- Architectural style: Ranch
- Property subtype: Condominium
Materials
- Vinyl Siding
- Foundation: Block
- Roof: Asphalt
Condition
- Year built: 1998
Utilities & green energy
- Sewer: Public Sewer
- Water: Public
Community & HOA
Community
- Subdivision: Walnut Grove
HOA
- Has HOA: Yes
- Services included: Common Area Maintenance, Snow Removal, Trash
- HOA fee: $220 monthly
- HOA name: Walnut Grove Condo Assoc
Location
- Region: Youngstown
Financial & listing details
- Price per square foot: $186/sqft
- Annual tax amount: $3,277
- Date on market: 7/14/2026
- Cumulative days on market: 8 days
Estimated market value
Not available
Estimated sales range
Not available
Not available
Price history
| Date | Event | Price |
|---|---|---|
| 7/16/2026 | Pending sale | $299,000$186/sqft |
Source:  MLS Now #5227407 Report a problem MLS Now #5227407 Report a problem | ||
| 7/14/2026 | Listed for sale | $299,000$186/sqft |
Source: MLS Now #5227407 Report a problem | ||
Public tax history
Tax history is unavailable.
Monthly payment
Est. payment
Payment breakdown
Explore the cost of this home by adjusting the details. Changes won't be saved.Climate risks
Neighborhood: 44512
Nearby schools
GreatSchools rating
- 6/10Boardman Center Middle SchoolGrades: 4-6Distance: 1 mi
- 8/10Boardman Glenwood Middle SchoolGrades: 7-8Distance: 1.1 mi
- 7/10Boardman High SchoolGrades: 9-12Distance: 1 mi
Schools provided by the listing agent
- District: Boardman LSD - 5002
Source: MLS Now. This data may not be complete. We recommend contacting the local school district to confirm school assignments for this home.
- $286,2002 bd2 ba1.6k sqft7869 Walnut St UNIT A, Youngstown, OH 44512Off Market
- $291,9002 bd2 ba1.6k sqft7869 Walnut St UNIT B, Boardman, OH 44512Off Market
- $293,2002 bd2 ba1.6k sqft7871 Walnut St UNIT B, Youngstown, OH 44512Off Market
- $340,0002 bd3 ba-- sqft7871 Walnut St UNIT A, Youngstown, OH 44512Sold
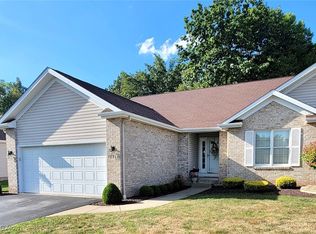
- $252,7002 bd2 ba1.4k sqft7872 Walnut St UNIT A, Youngstown, OH 44512Off Market
- $261,3002 bd2 ba1.6k sqft7872 Walnut St UNIT B, Boardman, OH 44512Off Market
- $294,5002 bd3 ba1.6k sqft7867 Walnut St UNIT A, Youngstown, OH 44512Off Market
- $302,2002 bd3 ba1.6k sqft7867 Walnut St UNIT B, Youngstown, OH 44512Off Market
A local agent can set up tours, give advice and negotiate with sellers.
A local lender can help you make sure your offer is ready when you are.
Similar homes
- $289,0002 bd2 ba1.4k sqft7846 Walnut St, Youngstown, OH 44512For Sale
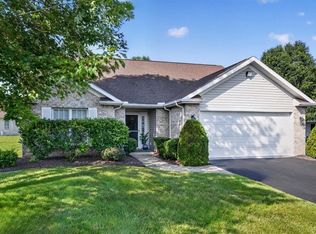 MLS ID #5229342, Marcus A Agee, Keller Williams Chervenic Rlty. MLS Now
 - $279,9003 bd2 ba1.4k sqft7673 Buchanan Dr, Youngstown, OH 44512For Sale
 MLS ID #5228465, James W Motz, Stop Renting Realty. MLS Now
 - $295,0003 bd2 ba1.6k sqft7619 Red Fox Dr, Youngstown, OH 44512For Sale
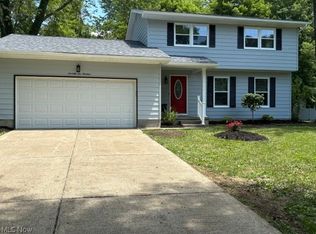 MLS ID #5226844, Scott Fader, Joseph Walter Realty, LLC.. MLS Now
 - $268,5003 bd2 ba1.6k sqft149 Griswold Dr, Boardman, OH 44512For Sale
 MLS ID #5228440, Cindy L Lautzenheiser, Howard Hanna. MLS Now
 - $295,9003 bd3 ba2.3k sqft6570 Applewood Blvd, Youngstown, OH 44512For SaleMLS ID #5226189, Sherry DeMar, Sherry A. DeMar & Associates. MLS Now
- $299,9004 bd3 ba2.2k sqft4129 Oak Knoll Dr, Youngstown, OH 44512For SaleMLS ID #5227589, Bella Neapolitan, More Options Realty, LLC. MLS Now
- $170,0002 bd2 ba1.4k sqft817 Pearson Cir Unit 2, Youngstown, OH 44512For SaleMLS ID #5227912, Megan Martini, Burgan Real Estate. MLS Now
- $--4 bd2 ba1.8k sqft210 Reta Ln, Boardman, OH 44512AuctionAuction.com 2
- $299,9004 bd3 ba1.7k sqft5540 West Blvd, Youngstown, OH 44512For SaleMLS ID #5214224, Patty Bates, Agency Real Estate. MLS Now
- $269,9004 bd2 ba1.8k sqft1799 Lemont Dr, Poland, OH 44514For SaleMLS ID #5228173, Tara M Horvath, CENTURY 21 Lakeside Realty. MLS Now
- $285,0002 bd2 ba1.3k sqft695 E Western Reserve Rd Unit 904, Poland, OH 44514For Sale By Owner
- $314,9004 bd3 ba2.3k sqft147 Mayflower Dr, Youngstown, OH 44512For SaleMLS ID #5221905, Nick Maglis, Berkshire Hathaway HomeServices Stouffer Realty. MLS Now
- $274,9003 bd3 ba1.8k sqft742 Sabrina Dr, Youngstown, OH 44512For SaleMLS ID #5211861, Dominic J Triveri Jr., RE/MAX Valley Real Estate. MLS Now
- $335,0003 bd3 ba1.8k sqft8468 Hitchcock Rd #4, Youngstown, OH 44512For SaleMLS ID #5222642, Joe Zidian, Zid Realty & Associates. MLS Now
- $295,0003 bd2 ba1.7k sqft1507 Tamarisk Trl, Youngstown, OH 44514For SaleMLS ID #5224212, Mitchell F McGuckin, Clark Carney Realty Group. MLS Now
- $249,9002 bd2 ba1.1k sqft695 E Western Reserve Rd Unit 2003, Poland, OH 44514For SaleMLS ID #5228931, Amy Watkins, Berkshire Hathaway HomeServices Stouffer Realty. MLS Now
- $265,0004 bd3 ba2k sqft8149 Glenwood Ave, Youngstown, OH 44512For SaleMLS ID #5221667, Diane L Kell, RE/MAX Edge Realty. MLS Now
- $295,0002 bd3 ba1.9k sqft25 Fieldstone, Youngstown, OH 44514For SaleMLS ID #5222960, Jennifer Kopp, Ryno Realty LLC. MLS Now
- $275,0004 bd2 ba2.2k sqft934 Larkridge Ave, Youngstown, OH 44512For SaleMLS ID #5215889, Jeri M Cameron, Berkshire Hathaway HomeServices Stouffer Realty. MLS Now
- $265,0003 bd2 ba2.2k sqft691 Oakridge Dr, Boardman, OH 44512For SaleMLS ID #5218775, Seth Warden, NextHome GO30 Realty. MLS Now
