Skip main navigation
Sold
  • $360,000

    787 51st St, Norfolk, VA 23508

    3beds
    1,356sqft
    Single Family Residence
    Built in 1921
    3,484.8 Square Feet Lot
    $368,100 Zestimate®
    $265/sqft
    $2,178 Estimated rent

    Home value

    $368,100

    $342,000 - $394,000

    $2,178/mo

    Zestimate® history
    Loading
    Loading...

    Owner options

    List your home for rent

    $2,178/mo

    Rent Zestimate®

    Find your next renter with Zillow Rental Manager. Plus, with online applications, you can quickly screen prospective tenants – for free.

    Learn more

    $2,178/mo

    Rent Zestimate®

    Refinance and save

    $2,217/mo

    Est. payment

    Refinancing to a lower rate could help reduce your monthly payments and save thousands over the life of the loan.

    See today's rates

    $2,217/mo

    Est. payment

    Explore your selling options

    Work with a Zillow partner agent

    Leverage their expertise and Zillow's premium Showcase listings to get your home seen by more buyers.

    Get started

    List with your own agent

    Get your home in front of millions of buyers by listing it on Zillow.

    Learn how to do it

    Sell it yourself

    Take full control of how buyers see your home on Zillow by listing For Sale by Owner (FSBO).

    List your home

    What's special

    Detached garageFenced yardFlat roofQuartz countersSs applsWhite cabsDual-zone hvac
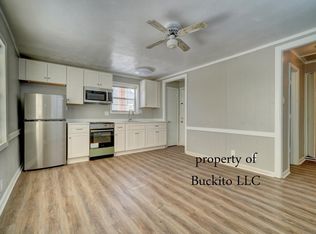
    Charming 2-story colonial in Highland Park, just 1 block from the North Colley business district—walk to restaurants, shops, yoga & breweries! Located in sought-after Larchmont Elem district & tucked between Knitting Mill Creek & Colley Ave. Features 3 BRs + bonus rm (perfect office/playrm), HW floors, chair rail, remodeled kit (2019) w/ white cabs, quartz counters, SS appls, gas range (new line 2024), pantry & open shelving. Updated baths w/ quartz vanities, custom tile, & spa-style shower. Screened porch w/ composite decking (2024), stamped concrete patio (2024), fenced yard, detached garage (w/ power), mudrm, dual-zone HVAC (2019), flat roof (2024), gas grill hookup, driveway (2018), & ext paint (2020). Move-in ready gem in one of Norfolk’s most walkable neighborhoods!

    Zillow last checked:

    Listing updated:

    Listed by:

    Elise Chard,

    Howard Hanna Real Estate Svcs. 757-625-2580

    Bought with:

    Autumn Love

    1st Class Real Estate Flagship

    Source: REIN Inc.,MLS#: 10591899MLS Logo

    Facts & features

    Interior

    Bedrooms & bathrooms
    • Bedrooms: 3
    • Bathrooms: 2
    • Full bathrooms: 2
    Heating
    • Electric, Heat Pump, Zoned
    Cooling
    • Central Air, Heat Pump, Zoned
    Appliances
    • Included: Dishwasher, Disposal, Dryer, Microwave, Gas Range, Refrigerator, Washer, Electric Water Heater
    Features
    • Walk-In Closet(s), Ceiling Fan(s), Pantry
    • Flooring: Ceramic Tile, Wood
    • Doors: Storm Door(s)
    • Windows: Window Treatments
    • Basement: Crawl Space
    • Attic: Pull Down Stairs
    • Has fireplace: No
    Interior area
    • Total interior livable area: 1,356 sqft

    Property

    Parking
    • Total spaces: 1
    • Parking features: Garage Det 1 Car, Off Street, Driveway, On Street
    • Garage spaces: 1
    • Has uncovered spaces: Yes
    Features
    • Stories: 2
    • Patio & porch: Porch, Screened Porch
    • Pool features: None
    • Fencing: Full,Privacy,Wood,Fenced
    • Waterfront features: Not Waterfront
    • Frontage length: 35
    Lot
    • Size: 3,484 sqft
    • Dimensions: 35 x 103
    Details
    • Parcel number: 49086900
    • Zoning: R-8
    • Other equipment: Attic Fan

    Construction

    Type & style
    • Home type: SingleFamily
    • Architectural style: Colonial,Traditional
    • Property subtype: Single Family Residence
    Materials
    • Asbestos, Shingle Siding
    • Roof: Asphalt Shingle
    Condition
    • New construction: No
    • Year built: 1921

    Utilities & green energy

    • Sewer: City/County
    • Water: City/County
    • Utilities for property: Cable Hookup

    Community & neighborhood

    Location
    • Region: Norfolk
    • Subdivision: Highland Park - 106

    HOA & financial

    HOA
    • Has HOA: No

    Price history

    Price history is unavailable.

    Public tax history

    YearProperty taxesTax assessment
    2025$3,321 +5.3%$270,000 +5.3%
    2024$3,155 +3.7%$256,500 +5.3%
    2023$3,044 +4%$243,500 +4%
    2022$2,926 +15.3%$234,100 +15.3%
    2021$2,539 +2.9%$203,100 +2.9%
    2020$2,466 +2.3%$197,300 +2.3%
    2019$2,410 +5.7%$192,800 +5.7%
    2018$2,280 +7.8%$182,400 -0.8%
    2017$2,115 $183,900 +34.8%
    2016$2,115 +34.8%$136,400
    2015$1,569 $136,400
    2014$1,569 $136,400
    2013-- $136,400
    2012-- $136,400
    2011-- $136,400 -0.8%
    2010-- $137,500
    2009-- $137,500
    2008-- $137,500 +1.4%
    2007-- $135,600 +24.4%
    2006-- $109,000 +22.2%
    2005-- $89,200 +3.1%
    2004-- $86,500 +7.6%
    2003-- $80,400
    2002-- $80,400 +3.5%
    2001-- $77,700 +2.9%
    2000-- $75,490

    Find assessor info on the county website

    Neighborhood: Highland Park

    Nearby schools

    GreatSchools rating
    Schools provided by the listing agent
    • Elementary: Larchmont Elementary
    • Middle: Blair Middle
    • High: Maury

    Source: REIN Inc.. This data may not be complete. We recommend contacting the local school district to confirm school assignments for this home.

    Get pre-qualified for a loan
    At Zillow Home Loans, we can pre-qualify you in as little as 5 minutes with no impact to your credit score.

    An equal housing lender. NMLS #10287.

    Sell for more on Zillow
    Get a Zillow Showcase℠ listing at no additional cost and you could sell for .
    $368,100
    2% more
    +$7,362
    With Zillow Showcase(estimated)
    $375,462