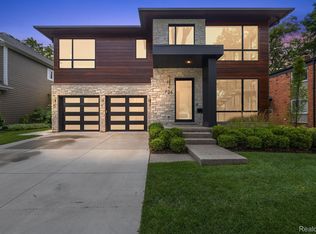
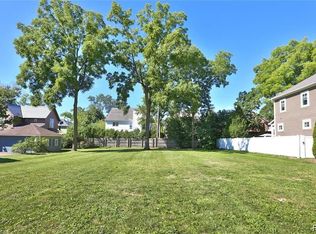
Modern Luxury in the Heart of Downtown Birmingham. Nestled on a beautifully landscaped 50x120 corner lot, this custom-designed masterpiece offers the ultimate blend of luxury, location, and lifestyle. Designed by award-winning Jeffrey King Interiors and built by Lynch Custom Homes, every detail in this home has been crafted to perfection.
Step inside to experience exceptional architecture by Brian Neeper, where natural southern light pours through the expansive great room—complete with a built-in dining area, full wet bar, and a gourmet chef’s kitchen created by John Morgan and crafted by Perspectives, the pinnacle of custom cabinetry. Seamless indoor/outdoor flow leads to a private backyard oasis, perfect for entertaining.
The home’s showstopping gallery-style floating steel staircase, fabricated by Tom Myers and framed by a wall of windows, is a true architectural centerpiece. The spacious primary suite features vaulted ceilings and dual custom dressing rooms. The finished lower level includes a full gym and spa setup with a brand new custom sauna, cold plunge, and high performance workout space (2024-2025 upgrades). Head up to the third-floor game room, complete with its own independent HVAC system and access to a 25x11 rooftop deck fully prepped for a hot tub with electric and water already installed.
Additional features include:
Whole-home automation via Control4. High tech security with full perimeter camera system. Brand new Generac Generator with upgraded meter (2025) . Gas Napoleon grille. Whole house reverse osmosis water filtration. Optional outdoor speaker and TV setup. Custom dual-closet primary suite. Premium landscaping and lighting and upgraded garage flooring (2025). Automated blinds, Added inserts in all kitchen cabinets and master suite bath. DTE upgraded to the highest upgrade and upgraded meters for a pool and hot tub add on.
All of this within walking distance to the best of Birmingham, just steps from Barnum Park, Phoenicia, Birmingham Pub, and everything downtown has to offer.
This i
For sale
$2,899,999
787 Ann St, Birmingham, MI 48009
4beds
4,886sqft
Single Family Residence
Built in 2023
6,098 Square Feet Lot
$2,760,300 Zestimate®
$594/sqft
$-- HOA
What's special
Private backyard oasisExpansive great roomCorner lotDual custom dressing roomsPremium landscapingVaulted ceilingsRooftop deck
- 291 days |
- 513 |
- 19 |
Zillow last checked:
Listing updated:
Listed by:
Nancy Haller 586-382-4141,
@properties Christie's Int'l R.E. Birmingham 248-850-8632
Source: Realcomp II,MLS#: 20251038884
Loading...
Facts & features
Interior
Bedrooms & bathrooms
- Bedrooms: 4
- Bathrooms: 7
- Full bathrooms: 5
- 1/2 bathrooms: 2
Primary bedroom
- Level: Second
- Area: 266
- Dimensions: 14 X 19
Bedroom
- Level: Second
- Area: 208
- Dimensions: 16 X 13
Bedroom
- Level: Second
- Area: 182
- Dimensions: 14 X 13
Bedroom
- Level: Third
- Area: 132
- Dimensions: 12 X 11
Primary bathroom
- Level: Second
- Area: 135
- Dimensions: 9 X 15
Other
- Level: Basement
- Area: 35
- Dimensions: 7 X 5
Other
- Level: Second
- Area: 45
- Dimensions: 9 X 5
Other
- Level: Second
- Area: 30
- Dimensions: 5 X 6
Other
- Level: Third
- Area: 40
- Dimensions: 5 X 8
Other
- Level: Entry
- Area: 21
- Dimensions: 3 X 7
Other
- Level: Entry
- Area: 25
- Dimensions: 5 X 5
Dining room
- Level: Entry
- Area: 198
- Dimensions: 9 X 22
Family room
- Level: Entry
- Area: 189
- Dimensions: 9 X 21
Game room
- Level: Third
- Area: 121
- Dimensions: 11 X 11
Library
- Level: Entry
- Area: 176
- Dimensions: 16 X 11
Heating
- Forced Air, Natural Gas
Cooling
- Central Air
Appliances
- Included: Built In Refrigerator, Convection Oven, Dishwasher, Induction Cooktop, Refrigerator Under Counter Drawer, Wine Refrigerator
Features
- Basement: Finished
- Has fireplace: Yes
- Fireplace features: Electric, Living Room
Interior area
- Total interior livable area: 4,886 sqft
- Finished area above ground: 3,849
- Finished area below ground: 1,037
Property
Parking
- Total spaces: 2
- Parking features: Two Car Garage, Attached
- Attached garage spaces: 2
Features
- Levels: Three
- Stories: 3
- Entry location: GroundLevel
- Pool features: None
- Fencing: Back Yard
Lot
- Size: 6,098 Square Feet
- Dimensions: 50 x 120
- Features: Corner Lot
Details
- Parcel number: 1936253016
- Special conditions: Short Sale No,Standard
Construction
Type & style
- Home type: SingleFamily
- Architectural style: Contemporary
- Property subtype: Single Family Residence
Materials
- Metal Siding
- Foundation: Basement, Poured
- Roof: Asphalt
Condition
- New construction: No
- Year built: 2023
- Major remodel year: 2024
Utilities & green energy
- Sewer: Public Sewer
- Water: Public
Community & HOA
Community
- Subdivision: BLAKESLEE ADD
HOA
- Has HOA: No
Location
- Region: Birmingham
Financial & listing details
- Price per square foot: $594/sqft
- Tax assessed value: $1,074,650
- Annual tax amount: $41,464
- Date on market: 9/22/2025
- Cumulative days on market: 333 days
- Listing agreement: Exclusive Right To Sell
- Listing terms: Cash,Conventional
- Exclusions: Exclusion(s) Do Not Exist
Estimated market value
$2,760,300
$2.62M - $2.90M
$8,704/mo
Price history
| Date | Event | Price |
|---|---|---|
| 2/2/2026 | Price change | $2,899,999-3.3%$594/sqft |
Source: | ||
| 9/22/2025 | Listed for sale | $2,999,999$614/sqft |
Source: | ||
| 9/15/2025 | Listing removed | $2,999,999$614/sqft |
Source: | ||
| 8/15/2025 | Listed for sale | $2,999,999-4.8%$614/sqft |
Source: | ||
| 8/11/2025 | Listing removed | $3,150,000$645/sqft |
Source: | ||
| 7/31/2025 | Listed for sale | $3,150,000+31.3%$645/sqft |
Source: | ||
| 2/26/2024 | Sold | $2,400,000-4%$491/sqft |
Source: | ||
| 2/16/2024 | Pending sale | $2,499,900$512/sqft |
Source: | ||
| 1/16/2024 | Listed for sale | $2,499,900$512/sqft |
Source: | ||
| 12/15/2023 | Listing removed | -- |
Source: | ||
| 10/16/2023 | Listed for sale | $2,499,900$512/sqft |
Source: | ||
| 10/16/2023 | Listing removed | -- |
Source: | ||
| 10/12/2023 | Listed for sale | $2,499,900-7.4%$512/sqft |
Source: | ||
| 5/30/2023 | Listing removed | -- |
Source: | ||
| 2/10/2023 | Listed for sale | $2,699,900+500%$553/sqft |
Source: | ||
| 8/27/2021 | Sold | $450,000$92/sqft |
Source: Public Record Report a problem | ||
Public tax history
| Year | Property taxes | Tax assessment |
|---|---|---|
| 2024 | $16,840 +35.3% | $1,074,650 +228.8% |
| 2023 | $12,446 +134.6% | $326,800 +35.4% |
| 2022 | $5,305 +0.1% | $241,360 +5.1% |
| 2021 | $5,299 | $229,620 +5.1% |
| 2020 | -- | $218,580 +1.7% |
| 2019 | $4,131 -17.8% | $214,940 -0.7% |
| 2018 | $5,024 +0.4% | $216,350 +2.9% |
| 2017 | $5,003 | $210,270 +5.6% |
| 2016 | $5,003 | $199,120 +8.6% |
| 2015 | -- | $183,270 +16.1% |
| 2014 | -- | $157,920 +26.5% |
| 2011 | -- | $124,850 -11.8% |
| 2010 | $4,420 +26.1% | $141,560 -14.7% |
| 2009 | $3,506 +19% | $166,000 -29.8% |
| 2005 | $2,947 | $236,630 +48.8% |
| 2003 | -- | $159,030 +6.4% |
| 2002 | -- | $149,400 +120.4% |
| 2001 | $3,454 +6.2% | $67,780 +3.2% |
| 2000 | $3,252 | $65,680 |
Find assessor info on the county website
Monthly payment
Est. payment$--/mo
Payment breakdown
Explore the cost of this home by adjusting the details. Changes won't be saved.All calculations are estimates and provided by Zillow, Inc. for informational purposes only. Actual amounts may vary.
HOA fees may include property taxes on listings classified as Co-Ops. Contact the listing agent and/or owner for fee details.
Mortgage interest rates are dependent on a number of factors, including credit score, down payment, and repayment length. Interest rate data provided by Zillow Group Marketplace, Inc. as of 1/1/1970 from various mortgage lenders with which we have lead or other similar arrangements; the Estimated Payment is an average of those rates.
See how much you could borrow to make a competitive offer.
Climate risks
Neighborhood: 48009
Nearby schools
GreatSchools rating
- 10/10Pierce Elementary SchoolGrades: PK-5Distance: 0.6 mi
- 9/10Derby Middle SchoolGrades: 6-8Distance: 0.8 mi
- 8/10Ernest W. Seaholm High SchoolGrades: 9-12Distance: 1.8 mi
A local agent can set up tours, give advice and negotiate with sellers.
- Michigan
- Oakland County
- Birmingham
- 48009
- 787 Ann St