Just Listed! Sought-after one-level ranch with a bright, clean interior and finished basement. The open living room features built-in cabinets, updated flooring, and a large picture window for good natural light. Updated dining room and kitchen with wood cabinets, solid surface tops, abundance of storage; range, dishwasher, and refrigerator included. Main level offers a primary bedroom, two additional bedrooms, and a full bath with updated flooring throughout. The basement includes a spacious rec room with built-in cabinets, large counter space, and an extra refrigerator, nice area for those family and friends get togethers. The unfinished side provides mechanicals, washer, dryer, water softener, and built-in shelving for excellent storage. A finished breezeway connects to the two-car garage and opens to the deck, fenced backyard, and firepit. Come see this great home!
Sold
$248,900
787 Autumn Dr, Otsego, MI 49078
3beds
1,709sqft
Single Family Residence
Built in 1987
0.28 Acres Lot
$258,300 Zestimate®
$146/sqft
$1,751 Estimated rent
Home value
$258,300
$225,000 - $297,000
$1,751/mo
Zestimate® history
Owner options
List your home for rent
$1,751/mo
Rent Zestimate®
Find your next renter with Zillow Rental Manager. Plus, with online applications, you can quickly screen prospective tenants – for free.
$1,751/mo
Rent Zestimate®
Refinance and save
$1,672/mo
Est. payment
Refinancing to a lower rate could help reduce your monthly payments and save thousands over the life of the loan.
$1,672/mo
Est. payment
Explore your selling options
Work with a Zillow partner agent
Leverage their expertise and Zillow's premium Showcase listings to get your home seen by more buyers.
Get startedList with your own agent
Get your home in front of millions of buyers by listing it on Zillow.
Learn how to do itSell it yourself
Take full control of how buyers see your home on Zillow by listing For Sale by Owner (FSBO).
List your homeWhat's special
Fenced backyardOne-level ranchFinished basementFinished breezewayUpdated flooringTwo-car garageBright clean interior
Zillow last checked:
Listing updated:
Listed by:
Dennis Bronson 269-207-6843,
Chuck Jaqua, REALTOR
Bought with:
Nancy K Whitney, 6506008498
Greenridge Cornell & Associates
Source: MichRIC,MLS#: 25059611
Facts & features
Interior
Bedrooms & bathrooms
- Bedrooms: 3
- Bathrooms: 1
- Full bathrooms: 1
- Main level bedrooms: 3
Heating
- Forced Air
Cooling
- Central Air
Appliances
- Included: Dishwasher, Dryer, Range, Refrigerator, Washer, Water Softener Owned
- Laundry: Electric Dryer Hookup, In Basement, Washer Hookup
Features
- Eat-in Kitchen
- Flooring: Engineered Hardwood, Laminate
- Windows: Replacement, Insulated Windows, Window Treatments
- Basement: Full
- Has fireplace: No
Interior area
- Total structure area: 1,267
- Total interior livable area: 1,709 sqft
- Finished area below ground: 475
Property
Parking
- Total spaces: 2
- Parking features: Garage Faces Front, Garage Door Opener
- Garage spaces: 2
Features
- Stories: 1
Lot
- Size: 0.28 Acres
- Dimensions: 95 x 130
- Features: Level, Ground Cover, Shrubs/Hedges
Details
- Parcel number: 0851002500
- Zoning description: RES
Construction
Type & style
- Home type: SingleFamily
- Architectural style: Ranch
- Property subtype: Single Family Residence
Materials
- Vinyl Siding
- Roof: Composition
Condition
- New construction: No
- Year built: 1987
Utilities & green energy
- Sewer: Septic Tank
- Water: Well
- Utilities for property: Natural Gas Available, Electricity Available, Natural Gas Connected, Cable Connected
Community & HOA
Location
- Region: Otsego
Financial & listing details
- Price per square foot: $146/sqft
- Tax assessed value: $57,662
- Annual tax amount: $2,056
- Date on market: 11/23/2025
- Listing terms: Cash,Conventional
- Electric utility on property: Yes
- Road surface type: Paved
Price history
| Date | Event | Price |
|---|---|---|
| 12/30/2025 | Sold | $248,900-0.4%$146/sqft |
Source:  MichRIC #25059611 Report a problem MichRIC #25059611 Report a problem | ||
| 11/30/2025 | Pending sale | $249,900$146/sqft |
Source: MichRIC #25059611 Report a problem | ||
| 11/23/2025 | Listed for sale | $249,900$146/sqft |
Source: MichRIC #25059611 Report a problem | ||
Public tax history
| Year | Property taxes | Tax assessment |
|---|---|---|
| 2025 | $2,037 +8.4% | $67,100 +4.5% |
| 2024 | $1,879 | $64,200 +6.8% |
| 2023 | -- | $60,100 +9.1% |
| 2022 | -- | $55,100 +4.2% |
| 2021 | -- | $52,900 -15.1% |
| 2020 | -- | $62,300 +5.1% |
| 2019 | -- | $59,300 +1.9% |
| 2018 | -- | $58,200 -0.5% |
| 2017 | -- | $58,500 +12.7% |
| 2016 | -- | $51,900 |
| 2015 | -- | $51,900 |
| 2014 | $1,316 | $51,900 +6.1% |
| 2013 | $1,316 | $48,900 +15.1% |
| 2012 | -- | $42,500 -15% |
| 2011 | -- | $50,000 +3.1% |
| 2010 | -- | $48,500 -17% |
| 2009 | -- | $58,400 +1.9% |
| 2008 | -- | $57,300 +0.5% |
| 2007 | -- | $57,000 +2.9% |
| 2006 | -- | $55,400 +5.7% |
| 2005 | -- | $52,400 +2.9% |
| 2004 | -- | $50,900 +2.2% |
| 2003 | -- | $49,800 +5.1% |
| 2002 | -- | $47,400 +2.6% |
| 2001 | -- | $46,200 |
Find assessor info on the county website
Neighborhood: 49078
Nearby homes
- $200,000-- bd2 ba1k sqft783 Autumn Dr, Otsego, MI 49078Sold
- $273,3003 bd1 ba1.3k sqft791 Autumn Dr, Otsego, MI 49078Off Market
- $261,9004 bd2 ba1.5k sqft779 Autumn Dr, Otsego, MI 49078Off Market
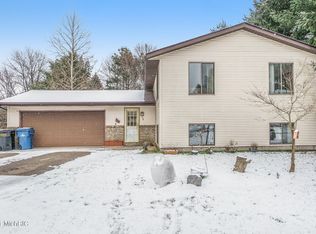
- $320,0003 bd2 ba1.2k sqft795 Autumn Dr, Otsego, MI 49078Pending

- $284,3003 bd2 ba1.5k sqft792 Autumn Dr, Otsego, MI 49078Off Market
- $292,600-- bd1 ba1.2k sqft786 Autumn Dr, Otsego, MI 49078Off Market
- $223,700-- bd1 ba1.2k sqft796 Autumn Dr, Otsego, MI 49078Off Market
- $264,1003 bd2 ba1k sqft1127 Autumn Dr, Otsego, MI 49078Off Market
Nearby schools
GreatSchools rating
- 7/10Starr Elementary SchoolGrades: PK-5Distance: 2.7 mi
- 6/10Plainwell Middle SchoolGrades: 6-8Distance: 2.9 mi
- 7/10Plainwell High SchoolGrades: 9-12Distance: 2.9 mi
Get a cash offer in 3 minutes
Find out how much your home could sell for in as little as 3 minutes with a no-obligation cash offer.
Estimated market value
$258,300
Get a cash offer in 3 minutes
Find out how much your home could sell for in as little as 3 minutes with a no-obligation cash offer.
Estimated market value
$258,300
- Michigan
- Allegan County
- Gunplain
- 49078
- 787 Autumn Dr
Nearby cities
Nearby zip codes
Other Gunplain Topics
