Perfectly situated on one of Park Slope’s most sought-after tree-lined blocks, this 21 ft-wide, four-story brownstone epitomizes architectural elegance. Graced by a stately front stoop and intricate period details, this timeless residence features a distinguished owner's triplex presiding over a spacious garden level apartment which can be rented out or enjoyed with the rest of the house for expansive single-family living.
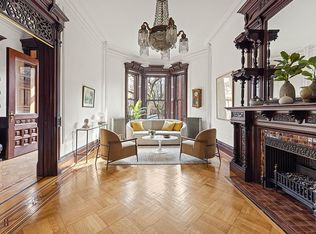
Aptly described as grand, the front room is light and bright thanks to south facing curved bay windows that perfectly frame tree-lined Fiske Place, with open views to the leafy end of the block. The impressive interiors are enriched throughout by original herringbone hardwood floors, elaborate and beautifully maintained woodwork, pristine cove and baseboard moldings, soaring ceilings (11’10” on the parlor and 10+’ on higher floors), stained glass window accents, heavy oak doors, and two majestic decorative fireplace mantles on every floor. The 32 ft long living room features a striking mantle with a large pier mirror and the original hand painted ceiling, a perfect setting for entertaining. Adjoining through pocket doors is a regal dining room with the same gorgeous ceilings, extensive woodwork and glass door built-ins. The windowed kitchen overlooks the balcony and garden, and has plenty of cabinet and storage space. Exterior balcony stairs descend to the landscaped rear garden with a brick and flagstone patio.
A level up finds the large peaceful primary bedroom and a second bedroom with gilded pier mirrors, both bedrooms with walk-in closets, along with a full bath with a stunning stained glass window. The top story also has two sizable bedrooms, plus a windowed office, huge walk-in storage closet, a full bath with a washer-dryer, and a bright, colorful stained glass skylight. All bedrooms have ample closets and dressing areas with a marble topped private sink.
With its own separate entrance, and brightened by tall windows and high ceilings, the ground-floor rental presents an expansive living/dining room with fireplace, pass-through kitchen, walk-in closets, and bedroom with full bath. Off the bedroom is a washer-dryer, and a windowed mudroom extension with a toilet and access to the garden. A full basement with arched brick bracing, 7+ft ceilings, and separate storage rooms heighten the allure of this special gem.
At the finest address, moments from Prospect Park and close to Prospect Park West, the Grand Army Plaza farmer’s market, Brooklyn Museum, Botanical Gardens, great boutiques, bars and restaurants, gourmet food shops and the 2/3/B/Q subway lines.
Sold
$5,300,000
787 Carroll St, Brooklyn, NY 11215
5beds
--sqft
Multi Family
Built in 1888
-- sqft lot
$-- Zestimate®
$--/sqft
$7,286 Estimated rent
Home value
Not available
Estimated sales range
Not available
$7,286/mo
Zestimate® history
Owner options
List your home for rent
$7,286/mo
Rent Zestimate®
Find your next renter with Zillow Rental Manager. Plus, with online applications, you can quickly screen prospective tenants – for free.
$7,286/mo
Rent Zestimate®
Refinance and save
$32,044/mo
Est. payment
Refinancing to a lower rate could help reduce your monthly payments and save thousands over the life of the loan.
$32,044/mo
Est. payment
Explore your selling options
Work with a Zillow partner agent
Leverage their expertise and Zillow's premium Showcase listings to get your home seen by more buyers.
Get startedList with your own agent
Get your home in front of millions of buyers by listing it on Zillow.
Learn how to do itSell it yourself
Take full control of how buyers see your home on Zillow by listing For Sale by Owner (FSBO).
List your homeWhat's special
Zillow last checked:
Listing updated:
Listed by:
Nathalie Roy,
Corcoran,
Jacqueline Torren
Source: StreetEasy,MLS#: S1735217
Facts & features
Interior
Bedrooms & bathrooms
- Bedrooms: 5
- Bathrooms: 3
- Full bathrooms: 3
Appliances
- Included: Washer/Dryer
Features
- Flooring: Hardwood
- Has fireplace: Yes
- Fireplace features: Decorative
Interior area
- Total structure area: 0
Property
Features
- Patio & porch: Other
- Exterior features: Balcony, Garden
Details
- Parcel number: 01067005601
- Special conditions: Resale
Construction
Type & style
- Home type: MultiFamily
- Property subtype: Multi Family
Condition
- Year built: 1888
Community & HOA
Community
- Subdivision: Park Slope
Location
- Region: Brooklyn
Financial & listing details
- Tax assessed value: $4,370,000
- Annual tax amount: $16,584
- Date on market: 9/17/2024
Price history
| Date | Event | Price |
|---|---|---|
| 5/4/2026 | Listed for sale | $10,250,000+93.4% |
Source: StreetEasy #S1825882 Report a problem | ||
| 1/21/2025 | Sold | $5,300,000+6% |
Source: StreetEasy #S1735217 Report a problem | ||
| 10/24/2024 | Contingent | $5,000,000 |
Source: StreetEasy #S1735217 Report a problem | ||
| 10/24/2024 | Pending sale | $5,000,000 |
Source: StreetEasy #1735217 Report a problem | ||
| 9/17/2024 | Listed for sale | $5,000,000 |
Source: StreetEasy #1735217 Report a problem | ||
Public tax history
| Year | Property taxes | Tax assessment |
|---|---|---|
| 2018 | $13,866 +8.5% | $66,286 +5.7% |
| 2017 | $12,782 | $62,704 +3.2% |
| 2016 | -- | $60,762 +6% |
| 2015 | -- | $57,328 |
| 2014 | -- | $57,328 |
Find assessor info on the county website
Neighborhood: Park Slope
Nearby homes
- $4,370,000-- bd-- ba4.4k sqft787 Carroll St, Brooklyn, NY 11215Off Market
- $5,300,000-- bd-- ba4.4k sqft787 Carroll St, Brooklyn, NY 11215Sold
- $3,577,800-- bd-- ba4.3k sqft789 Carroll St #4, Brooklyn, NY 11215Off Market
- $4,965,0006 bd3 ba-- sqft785 Carroll St, Brooklyn, NY 11215Sold
- $4,291,0003 bd2 ba4.2k sqft783 Carroll St, Brooklyn, NY 11215Off Market
- $4,291,000-- bd-- ba4.2k sqft783 Carroll St, Brooklyn, NY 11215Off Market
- $4,850,000-- bd-- ba4.2k sqft783 Carroll St, Brooklyn, NY 11215Sold
- $2,058,8003 bd2 ba-- sqft783 Carroll St #2, Brooklyn, NY 11215Off Market
Nearby schools
GreatSchools rating
- 9/10Ps 321 William PennGrades: PK-5Distance: 0.2 mi
- 3/10Park Slope CollegiateGrades: 6-12Distance: 0.3 mi
- 5/10John Jay School for LawGrades: 9-12Distance: 0.3 mi
- New York
- Kings County
- New York
- 11215
- Brooklyn
- Park Slope
- 787 Carroll St
Nearby cities
Nearby neighborhoods
Nearby zip codes
Other New York Topics
