Welcome to Woodfield Community! Discover this expansive four-bedroom, two-bathroom home nestled on a peaceful cul-de-sac. Embrace the serene view of a stunning pond from the inviting pool/spa area. The floor plan is thoughtfully designed, featuring a beautifully renovated kitchen and new LVP flooring throughout the main living area. Both the exterior and interior of the home have received fresh coats of paint, adding a touch of modernity. Cozy up by the gas fireplace during colder evenings, and take advantage of the spacious garage with built-in storage. The convenience continues with an elementary school just a short walk away. Plus, enjoy easy access to Tampa International Airport and International Mall. Within under 30 minutes, you can also reach the pristine beaches of Honeymoon, Sunset, and Fred Howard.
Sold for $625,000
$625,000
787 CHERRYBROOKE COURT, TARPON SPRINGS, FL 34688
4beds
2,320sqft
Single Family Residence
Built in 1988
9,060 Square Feet Lot
$624,300 Zestimate®
$269/sqft
$3,784 Estimated rent
Home value
$624,300
$593,000 - $656,000
$3,784/mo
Zestimate® history
Owner options
List your home for rent
$3,784/mo
Rent Zestimate®
Find your next renter with Zillow Rental Manager. Plus, with online applications, you can quickly screen prospective tenants – for free.
$3,784/mo
Rent Zestimate®
Refinance and save
$4,298/mo
Est. payment
Refinancing to a lower rate could help reduce your monthly payments and save thousands over the life of the loan.
$4,298/mo
Est. payment
Explore your selling options
Work with a Zillow partner agent
Leverage their expertise and Zillow's premium Showcase listings to get your home seen by more buyers.
Get startedList with your own agent
Get your home in front of millions of buyers by listing it on Zillow.
Learn how to do itSell it yourself
Take full control of how buyers see your home on Zillow by listing For Sale by Owner (FSBO).
List your homeWhat's special
Gas fireplaceRenovated kitchenSpacious garageNew lvp flooring throughoutFresh coats of paint
Zillow last checked:
Listing updated:
Listed by:
Mary Dorey 727-505-9490,
EXP REALTY LLC 727-224-1234,
Colleen Bebell 727-251-0818,
EXP REALTY LLC
Bought with:
Jamie Everett, 605810
ACTION PRO REALTY
Source: Stellar MLS,MLS#: W7855486 Originating MLS: Pinellas Suncoast
Originating MLS: Pinellas Suncoast
Facts & features
Interior
Bedrooms & bathrooms
- Bedrooms: 4
- Bathrooms: 2
- Full bathrooms: 2
Primary bedroom
- Features: Walk-In Closet(s)
- Level: First
- Dimensions: 12x16
Bedroom 2
- Features: Built-in Closet
- Level: First
- Dimensions: 12x12
Bedroom 3
- Features: Built-in Closet
- Level: First
- Dimensions: 12x11
Bedroom 4
- Features: Built-in Closet
- Level: First
- Dimensions: 11x11
Family room
- Level: First
- Dimensions: 13x18
Kitchen
- Level: First
- Dimensions: 12x14
Living room
- Level: First
- Dimensions: 12x13
Heating
- Central
Cooling
- Central Air
Appliances
- Included: Dishwasher, Disposal, Dryer, Exhaust Fan, Microwave, Range, Refrigerator, Washer, Water Softener
Features
- Ceiling Fan(s), Eating Space In Kitchen, High Ceilings, Primary Bedroom Main Floor, Split Bedroom, Walk-In Closet(s)
- Flooring: Carpet, Laminate, Tile
- Doors: Sliding Doors
- Has fireplace: Yes
Interior area
- Total structure area: 3,110
- Total interior livable area: 2,320 sqft
Property
Parking
- Total spaces: 2
- Parking features: Garage - Attached
- Attached garage spaces: 2
Features
- Levels: One
- Stories: 1
- Exterior features: Irrigation System, Private Mailbox, Rain Gutters, Sidewalk
- Has private pool: Yes
- Pool features: Child Safety Fence, In Ground
- Has spa: Yes
- Has view: Yes
- View description: Pond
- Has water view: Yes
- Water view: Pond
Lot
- Size: 9,060 Square Feet
- Dimensions: 75 x 124
Details
- Parcel number: 152716803790000680
- Zoning: RPD-2.5_1.0
- Special conditions: None
Construction
Type & style
- Home type: SingleFamily
- Property subtype: Single Family Residence
Materials
- Block, Stucco
- Foundation: Block
- Roof: Shingle
Condition
- New construction: No
- Year built: 1988
Utilities & green energy
- Sewer: Public Sewer
- Water: Public
- Utilities for property: BB/HS Internet Available, Cable Available, Electricity Available, Fiber Optics, Public, Street Lights, Underground Utilities, Water Available
Community & HOA
Community
- Pet fee: $0 monthly
- Subdivision: SHADOWLAKE VILLAGE AT WOODFIELD
HOA
- Has HOA: Yes
- HOA fee: $37 monthly
- HOA name: Management & Associates
- HOA phone: 813-433-2000
Location
- Region: Tarpon Springs
Financial & listing details
- Price per square foot: $269/sqft
- Tax assessed value: $516,936
- Annual tax amount: $4,623
- Date on market: 6/22/2023
- Cumulative days on market: 5 days
- Listing terms: Cash,Conventional,FHA,VA Loan
- Ownership: Fee Simple
- Total actual rent: 0
- Electric utility on property: Yes
- Road surface type: Paved
Price history
| Date | Event | Price |
|---|---|---|
| 8/14/2023 | Sold | $625,000-0.8%$269/sqft |
Source:  Stellar MLS #W7855486 Report a problem Stellar MLS #W7855486 Report a problem | ||
| 6/27/2023 | Pending sale | $630,000$272/sqft |
Source: Stellar MLS #W7855486 Report a problem | ||
| 6/22/2023 | Listed for sale | $630,000+90.9%$272/sqft |
Source: Stellar MLS #W7855486 Report a problem | ||
| 7/30/2015 | Sold | $330,000+0%$142/sqft |
Source: Stellar MLS #U7738594 Report a problem | ||
| 6/22/2015 | Price change | $329,900-1.5%$142/sqft |
Source: RE/MAX REALTEC GROUP #U7738594 Report a problem | ||
| 6/2/2015 | Listed for sale | $334,900+14.7%$144/sqft |
Source: Re/Max Realtec Group #U7738594 Report a problem | ||
| 4/5/2013 | Sold | $292,000-2.3%$126/sqft |
Source: Stellar MLS #U7578434 Report a problem | ||
| 2/13/2013 | Listed for sale | $299,000+85.1%$129/sqft |
Source: RE/MAX REALTEC GROUP, INC Report a problem | ||
| 5/28/1997 | Sold | $161,500$70/sqft |
Source: Public Record Report a problem | ||
Public tax history
| Year | Property taxes | Tax assessment |
|---|---|---|
| 2024 | $4,859 +2.1% | $306,828 +3.4% |
| 2023 | $4,758 +2.9% | $296,872 +3% |
| 2022 | $4,623 -0.9% | $288,225 +3% |
| 2021 | $4,664 +0.2% | $279,830 +1.4% |
| 2020 | $4,654 +1.6% | $275,966 +2.3% |
| 2019 | $4,579 | $269,761 +1.9% |
| 2018 | $4,579 +1.3% | $264,731 +2.1% |
| 2017 | $4,519 +1.7% | $259,286 +2.1% |
| 2016 | $4,445 +15.9% | $253,953 +15.9% |
| 2015 | $3,835 +0.5% | $219,141 +0.8% |
| 2014 | $3,816 +12.1% | $217,402 +10.2% |
| 2013 | $3,405 +6% | $197,306 +1.7% |
| 2012 | $3,214 | $194,008 +3% |
| 2011 | -- | $188,357 +1.5% |
| 2010 | -- | $185,573 +2.7% |
| 2009 | -- | $180,694 +0.1% |
| 2008 | $2,800 | $180,513 +3% |
| 2007 | -- | $175,255 -27.5% |
| 2005 | -- | $241,600 +12.4% |
| 2004 | $2,959 +1.9% | $214,900 +5.9% |
| 2003 | $2,904 +6.5% | $203,000 +13.3% |
| 2002 | $2,727 | $179,200 +9.9% |
| 2001 | $2,727 +5.3% | $163,000 +6.6% |
| 2000 | $2,589 | $152,900 |
Find assessor info on the county website
Neighborhood: 34688
Nearby homes
- $490,800-- bd2 ba1.8k sqft791 Cherrybrooke Ct, Tarpon Springs, FL 34688Off Market
- $503,700-- bd-- ba2.2k sqft783 Cherrybrooke Ct, Tarpon Springs, FL 34688Off Market
- $560,8004 bd3 ba2.1k sqft3242 Centerwood Dr, Tarpon Springs, FL 34688Off Market
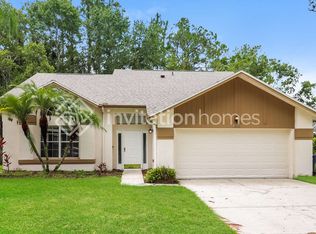
- $511,300-- bd2 ba2.4k sqft795 Cherrybrooke Ct, Tarpon Springs, FL 34688Off Market
- $625,4004 bd2 ba2.1k sqft752 Centerwood Dr, Tarpon Springs, FL 34688Off Market
- $547,5003 bd2 ba1.9k sqft786 Cherrybrooke Ct, Tarpon Springs, FL 34688Off Market
- $434,300-- bd2 ba2k sqft782 Cherrybrooke Ct, Tarpon Springs, FL 34688Off Market
- $543,8004 bd3 ba2.4k sqft790 Cherrybrooke Ct, Tarpon Springs, FL 34688Off Market
Nearby schools
GreatSchools rating
- 9/10Brooker Creek Elementary SchoolGrades: PK-5Distance: 0.4 mi
- 6/10Tarpon Springs Middle SchoolGrades: 6-8Distance: 5.8 mi
- 7/10East Lake High SchoolGrades: PK,9-12Distance: 1 mi
Schools provided by the listing agent
- Elementary: Brooker Creek Elementary-PN
- Middle: Tarpon Springs Middle-PN
- High: East Lake High-PN
Source: Stellar MLS. This data may not be complete. We recommend contacting the local school district to confirm school assignments for this home.
Get a cash offer in 3 minutes
Find out how much your home could sell for in as little as 3 minutes with a no-obligation cash offer.
Estimated market value
$624,300
Get a cash offer in 3 minutes
Find out how much your home could sell for in as little as 3 minutes with a no-obligation cash offer.
Estimated market value
$624,300
- Florida
- Pinellas County
- Tarpon Springs
- 34688
- 787 CHERRYBROOKE COURT
Nearby cities
Nearby zip codes
Other Tarpon Springs Topics
