Nestled on a desirable corner lot in the popular Chatelaine subdivision, this beautifully maintained all-brick ranch offers approximately 1,390 square feet of comfortable, single-level living. With no basement to maintain, this home is the perfect blend of convenience and easy living. Freshly painted throughout in today's neutral palette, the inviting floor plan begins with a welcoming foyer that opens to a spacious living room and formal dining room. The light-filled family room features sliding glass doors leading to a 12' x 12' patio—an ideal space for relaxing, entertaining, or enjoying the outdoors. The kitchen offers warm wood cabinetry, ceramic tile flooring, and appliances that stay, including a stainless steel refrigerator. A convenient main-floor laundry area is located just off the kitchen, and the washer and dryer are also included in their current condition. The primary suite features a double closet and a private ensuite bath with a tub/shower combination. Two additional bedrooms and a full hall bath complete the thoughtfully designed floor plan. The attached two-car garage includes a separate storage area, providing plenty of space for tools, hobbies, or seasonal items. Ideally located just minutes from shopping, dining, major highways, and top-rated schools, this move-in-ready home is an excellent alternative to villa living without sacrificing space or privacy. Don't miss your opportunity to make this exceptional home your own!
Closed
Listed by: Berkshire Hathaway HomeServices Select Properties • Ryan Kerlick • 314-910-7801
Bought with: Three Doors LLC
Price Unknown
787 Chevron Dr, Saint Louis, MO 63125
3beds
1,392sqft
Single Family Residence
Built in 1959
10,659 Square Feet Lot
$239,000 Zestimate®
$--/sqft
$1,971 Estimated rent
Home value
$239,000
$225,000 - $253,000
$1,971/mo
Zestimate® history
Owner options
List your home for rent
$1,971/mo
Rent Zestimate®
Find your next renter with Zillow Rental Manager. Plus, with online applications, you can quickly screen prospective tenants – for free.
$1,971/mo
Rent Zestimate®
Refinance and save
$30/mo
Est. payment
Refinancing to a lower rate could help reduce your monthly payments and save thousands over the life of the loan.
$30/mo
Est. payment
Explore your selling options
Work with a Zillow partner agent
Leverage their expertise and Zillow's premium Showcase listings to get your home seen by more buyers.
Get startedList with your own agent
Get your home in front of millions of buyers by listing it on Zillow.
Learn how to do itSell it yourself
Take full control of how buyers see your home on Zillow by listing For Sale by Owner (FSBO).
List your homeWhat's special
All-brick ranchAttached two-car garageDesirable corner lotTwo additional bedroomsFull hall bathFormal dining roomWarm wood cabinetry
Zillow last checked:
Listing updated:
Listed by:
Ryan Kerlick 314-910-7801,
Berkshire Hathaway HomeServices Select Properties,
Ann K Behr 314-805-0501,
Berkshire Hathaway HomeServices Select Properties
Bought with:
Jim Manning, 2008002003
Three Doors LLC
Source: MARIS,MLS#: 26044196 Originating MLS: St. Louis Association of REALTORS
Originating MLS: St. Louis Association of REALTORSFacts & features
Interior
Bedrooms & bathrooms
- Bedrooms: 3
- Bathrooms: 2
- Full bathrooms: 2
- Main level bathrooms: 2
- Main level bedrooms: 3
Primary bedroom
- Features: Floor Covering: Carpeting
- Level: Main
- Area: 168
- Dimensions: 14x12
Bedroom 2
- Features: Floor Covering: Carpeting
- Level: Main
- Area: 120
- Dimensions: 12x10
Bedroom 3
- Features: Floor Covering: Carpeting
- Level: Main
- Area: 90
- Dimensions: 10x9
Dining room
- Features: Floor Covering: Carpeting
- Level: Main
- Area: 80
- Dimensions: 10x8
Family room
- Features: Floor Covering: Carpeting
- Level: Main
- Area: 168
- Dimensions: 14x12
Kitchen
- Features: Floor Covering: Ceramic Tile
- Level: Main
- Area: 84
- Dimensions: 14x6
Living room
- Features: Floor Covering: Carpeting
- Level: Main
- Area: 234
- Dimensions: 18x13
Heating
- Electric, Forced Air, Natural Gas
Cooling
- Ceiling Fan(s), Electric
Appliances
- Included: Dryer, Microwave, Free-Standing Range, Free-Standing Refrigerator, Washer, Gas Water Heater
- Laundry: Main Level
Features
- Bookcases, Ceiling Fan(s), Entrance Foyer, High Speed Internet, Open Floorplan, Separate Dining, Tub
- Flooring: Carpet, Ceramic Tile
- Doors: Panel Door(s), Sliding Doors, Storm Door(s)
- Windows: Tilt-In Windows
- Basement: None
- Has fireplace: No
- Fireplace features: None
Interior area
- Total structure area: 1,392
- Total interior livable area: 1,392 sqft
- Finished area above ground: 1,392
Property
Parking
- Total spaces: 2
- Parking features: Attached, Driveway, Garage, Garage Faces Front
- Attached garage spaces: 2
- Has uncovered spaces: Yes
Features
- Levels: One
- Patio & porch: Covered, Front Porch, Patio
- Pool features: None
- Fencing: None
Lot
- Size: 10,659 Square Feet
- Dimensions: 82 x 130
- Features: Corner Lot, Few Trees, Landscaped
Details
- Parcel number: 29H410732
- Special conditions: Standard
Construction
Type & style
- Home type: SingleFamily
- Architectural style: Ranch,Traditional
- Property subtype: Single Family Residence
Materials
- Brick
- Foundation: Slab
- Roof: Architectural Shingle
Condition
- Year built: 1959
Utilities & green energy
- Electric: 220 Volts
- Sewer: Public Sewer
- Water: Public
- Utilities for property: Electricity Connected
Community & HOA
Community
- Security: Smoke Detector(s)
- Subdivision: Chatelaine
HOA
- Has HOA: Yes
- Amenities included: Association Management
- Services included: Common Area Maintenance
- HOA fee: $30 annually
- HOA name: Chatelaine Improvement Assoc.
Location
- Region: Saint Louis
Financial & listing details
- Tax assessed value: $216,400
- Annual tax amount: $2,577
- Date on market: 7/16/2026
- Cumulative days on market: 10 days
- Listing terms: Cash,Conventional,FHA,VA Loan
- Ownership: Private
- Electric utility on property: Yes
Price history
| Date | Event | Price |
|---|---|---|
| 8/24/2026 | Sold | -- |
Source:  MARIS #26044196 Report a problem MARIS #26044196 Report a problem | ||
| 7/26/2026 | Pending sale | $245,000$176/sqft |
Source: MARIS #26044196 Report a problem | ||
| 7/16/2026 | Listed for sale | $245,000$176/sqft |
Source: MARIS #26044196 Report a problem | ||
Public tax history
| Year | Property taxes | Tax assessment |
|---|---|---|
| 2025 | $2,577 +0.5% | $41,120 +9% |
| 2024 | $2,563 +1.3% | $37,710 |
| 2023 | $2,531 +7% | $37,710 +15.3% |
| 2022 | $2,365 +12.7% | $32,700 |
| 2021 | $2,099 +3.3% | $32,700 +8.6% |
| 2020 | $2,032 +15.9% | $30,100 |
| 2019 | $1,754 | $30,100 +28.2% |
| 2018 | $1,754 | $23,480 |
| 2017 | $1,754 +0.1% | $23,480 +5.7% |
| 2016 | $1,752 +1.4% | $22,210 |
| 2015 | $1,727 | $22,210 +7.2% |
| 2014 | $1,727 +13.1% | $20,710 |
| 2013 | $1,527 | $20,710 -5.3% |
| 2012 | -- | $21,870 |
| 2011 | -- | $21,870 -10.9% |
| 2010 | $1,616 +6.4% | $24,550 |
| 2009 | $1,519 -3.7% | $24,550 -7.1% |
| 2008 | $1,577 +11.8% | $26,430 |
| 2007 | $1,410 | $26,430 +22.3% |
| 2006 | $1,410 -2.9% | $21,610 |
| 2005 | $1,452 | $21,610 +16.1% |
| 2003 | -- | $18,620 +12.7% |
| 2002 | $1,206 +12.1% | $16,520 |
| 2001 | $1,076 | $16,520 |
Find assessor info on the county website
Neighborhood: 63125
Nearby homes
- $242,8003 bd2 ba1.5k sqft2962 Chevron Dr, Saint Louis, MO 63125Off Market
- $294,8003 bd2 ba1.4k sqft781 Chevron Dr, Saint Louis, MO 63125Off Market
- $--3 bd2 ba1.5k sqft2956 Chevron Dr, Saint Louis, MO 63125Sold
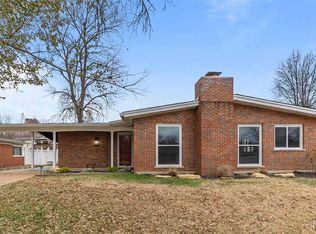
- $243,4003 bd2 ba1.3k sqft784 Chevron Dr, Saint Louis, MO 63125Off Market
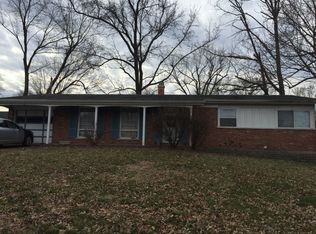
- $346,9004 bd3 ba2.7k sqft2957 Sunrise Dr, Saint Louis, MO 63125Off Market
- $250,7003 bd3 ba1.2k sqft788 Chevron Dr, Saint Louis, MO 63125Off Market
- $273,2003 bd2 ba1.4k sqft790 Chevron Dr, Saint Louis, MO 63125Off Market
- $263,0003 bd2 ba1.4k sqft2961 Chevron Dr, Saint Louis, MO 63125Off Market
Nearby schools
GreatSchools rating
- 5/10Forder Elementary SchoolGrades: K-5Distance: 1.7 mi
- 7/10Margaret Buerkle Middle SchoolGrades: 6-8Distance: 0.2 mi
- 5/10Mehlville High SchoolGrades: 9-12Distance: 0.5 mi
Schools provided by the listing agent
- Elementary: Bierbaum Elem.
- Middle: Margaret Buerkle Middle
- High: Mehlville High School
Source: MARIS. This data may not be complete. We recommend contacting the local school district to confirm school assignments for this home.
Get a cash offer in 3 minutes
Find out how much your home could sell for in as little as 3 minutes with a no-obligation cash offer.
Estimated market value
$239,000
Get a cash offer in 3 minutes
Find out how much your home could sell for in as little as 3 minutes with a no-obligation cash offer.
Estimated market value
$239,000
- Missouri
- Saint Louis County
- Mehlville
- 63125
- 787 Chevron Dr
