Located in Hoffs Subdivision, this move-in ready home pairs modern updates with a peaceful lakeside setting. The large front porch overlooking the lake sets a calm tone and gives you a comfortable place to sit and take in the view. Inside, new tile, carpet, and vinyl flooring create a clean, refreshed feel throughout the home. The layout is open and easy to navigate, with high ceilings and tray ceiling details adding a sense of space without feeling overdone. Natural light moves through the living and dining areas, and both the front and rear patios make it simple to spend time outdoors, whether you’re enjoying a quiet morning or winding down in the evening. The kitchen is bright and practical, with solid surface countertops, a large island with a sink, light cabinetry, and a subtle backsplash that ties everything together. Stainless steel appliances and a dedicated eating area make it a comfortable place for everyday meals and conversation. The primary bedroom feels private and relaxed, with tray ceilings, soft carpet, and windows that bring in lake views. A walk-in closet provides plenty of storage, and the attached bathroom includes a double vanity with light stone finishes, a walk-in shower with natural tones, and a towel closet for added convenience. Guest bedrooms are carpeted and feature lake views, ceiling fans, and closets, making them flexible for visitors, family, or workspace needs. The second bathroom includes a single sink with a spacious vanity and a tub-and-shower combination finished in neutral tile. A nearby linen closet adds extra storage where it’s needed most. With a two-car garage, thoughtful storage, and a setting that brings the lake into view from multiple rooms, this home balances everyday function with a quiet, comfortable atmosphere. Nearby parks, grocery stores, and shopping in Eagle Lake and Winter Haven provide convenient options for daily errands, dining, and outdoor recreation while keeping the home’s quiet neighborhood feel intact. If this feels like a place you’d like to see for yourself, schedule your tour of the home today.
Sold for $369,000
$369,000
787 E CENTRAL AVENUE, EAGLE LAKE, FL 33839
4beds
1,913sqft
Single Family Residence
Built in 2025
0.43 Acres Lot
$366,400 Zestimate®
$193/sqft
$2,225 Estimated rent
Home value
$366,400
$337,000 - $399,000
$2,225/mo
Zestimate® history
Owner options
List your home for rent
$2,225/mo
Rent Zestimate®
Find your next renter with Zillow Rental Manager. Plus, with online applications, you can quickly screen prospective tenants – for free.
$2,225/mo
Rent Zestimate®
Refinance and save
$2,448/mo
Est. payment
Refinancing to a lower rate could help reduce your monthly payments and save thousands over the life of the loan.
$2,448/mo
Est. payment
Explore your selling options
Work with a Zillow partner agent
Leverage their expertise and Zillow's premium Showcase listings to get your home seen by more buyers.
Get startedList with your own agent
Get your home in front of millions of buyers by listing it on Zillow.
Learn how to do itSell it yourself
Take full control of how buyers see your home on Zillow by listing For Sale by Owner (FSBO).
List your homeWhat's special
Zillow last checked:
Listing updated:
Listed by:
Jen Lay 863-370-1793,
EXP REALTY LLC 888-883-8509
Bought with:
Carlton Kemper, 3162438
EXP REALTY LLC
Source: Stellar MLS,MLS#: L4959401 Originating MLS: Sarasota - Manatee
Originating MLS: Sarasota - Manatee
Facts & features
Interior
Bedrooms & bathrooms
- Bedrooms: 4
- Bathrooms: 2
- Full bathrooms: 2
Primary bedroom
- Features: Walk-In Closet(s)
- Level: First
Bedroom 1
- Features: Built-in Closet
- Level: First
Bedroom 2
- Features: Built-in Closet
- Level: First
Bedroom 3
- Features: Built-in Closet
- Level: First
Primary bathroom
- Features: Shower No Tub
- Level: First
Bathroom 1
- Level: First
Dining room
- Features: Tub With Shower
- Level: First
Kitchen
- Level: First
Living room
- Level: First
Heating
- Central
Cooling
- Central Air
Appliances
- Included: Dishwasher, Disposal, Microwave, Range, Refrigerator
- Laundry: Inside
Features
- Ceiling Fan(s), Eating Space In Kitchen, High Ceilings, In Wall Pest System, Living Room/Dining Room Combo, Open Floorplan, Primary Bedroom Main Floor, Solid Surface Counters, Tray Ceiling(s), Walk-In Closet(s)
- Flooring: Carpet, Tile, Vinyl
- Doors: Sliding Doors
- Has fireplace: No
Interior area
- Total structure area: 2,581
- Total interior livable area: 1,913 sqft
Property
Parking
- Total spaces: 2
- Parking features: Driveway, Garage Door Opener, Ground Level, Oversized
- Attached garage spaces: 2
- Has uncovered spaces: Yes
Features
- Levels: One
- Stories: 1
- Patio & porch: Covered, Front Porch, Rear Porch
- Exterior features: Irrigation System
- Has view: Yes
- View description: Lake
- Has water view: Yes
- Water view: Lake
- Waterfront features: Lake Privileges
Lot
- Size: 0.43 Acres
- Features: Corner Lot, City Lot
- Residential vegetation: Trees/Landscaped
Details
- Parcel number: 262907680000000160
- Special conditions: None
Construction
Type & style
- Home type: SingleFamily
- Architectural style: Craftsman
- Property subtype: Single Family Residence
Materials
- Block
- Foundation: Stem Wall
- Roof: Shingle
Condition
- New construction: No
- Year built: 2025
Utilities & green energy
- Sewer: Public Sewer
- Water: Public
- Utilities for property: Electricity Connected, Public, Sewer Connected, Water Connected
Community & HOA
Community
- Security: Smoke Detector(s)
- Pet fee: $0 monthly
- Subdivision: HOFFS SUB
HOA
- Has HOA: No
Location
- Region: Eagle Lake
Financial & listing details
- Price per square foot: $193/sqft
- Tax assessed value: $13,318
- Annual tax amount: $263
- Date on market: 2/13/2026
- Listing terms: Cash,Conventional,FHA,VA Loan
- Ownership: Fee Simple
- Total actual rent: 0
- Electric utility on property: Yes
- Road surface type: Asphalt
Price history
| Date | Event | Price |
|---|---|---|
| 3/6/2026 | Sold | $369,000$193/sqft |
Source:  Stellar MLS #L4959401 Report a problem Stellar MLS #L4959401 Report a problem | ||
| 2/13/2026 | Pending sale | $369,000$193/sqft |
Source: Stellar MLS #L4959401 Report a problem | ||
| 2/13/2026 | Listed for sale | $369,000+525.4%$193/sqft |
Source: eXp Realty #L4959401 Report a problem | ||
| 8/1/2025 | Sold | $59,000$31/sqft |
Source: Public Record Report a problem | ||
Public tax history
| Year | Property taxes | Tax assessment |
|---|---|---|
| 2025 | $263 | $13,318 |
Find assessor info on the county website
Neighborhood: 33839
Nearby homes
- $391,7004 bd3 ba2.7k sqft826 E Eagle Ave, Eagle Lake, FL 33839Off Market
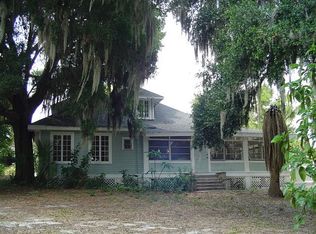
- $395,3003 bd2 ba1.6k sqft788 E Central Ave, Eagle Lake, FL 33839Off Market
- $289,9503 bd1 ba1.1k sqft783 E Central Ave, Eagle Lake, FL 33839Sold

- $209,5003 bd2 ba1.3k sqft786 E Central Ave, Eagle Lake, FL 33839Off Market
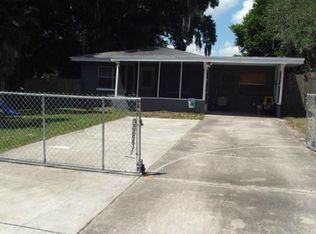
- $339,9995 bd3 ba2.3k sqft1005 Holden Way, Eagle Lake, FL 33839Sold
- $189,8003 bd1 ba1.3k sqft774 E Central Ave, Eagle Lake, FL 33839Off Market
- $465,5003 bd2 ba2.2k sqft840 E Eagle Ave, Eagle Lake, FL 33839Off Market
- $90,0002 bd1 ba1.1k sqft767 E Central Ave, Eagle Lake, FL 33839Sold
Nearby schools
GreatSchools rating
- 3/10Pinewood Elementary SchoolGrades: PK-5Distance: 1 mi
- 4/10Westwood Middle SchoolGrades: 6-8Distance: 4 mi
- 2/10Lake Region High SchoolGrades: 9-12Distance: 0.5 mi
Schools provided by the listing agent
- Elementary: Pinewood Elem
- Middle: Westwood Middle
- High: Lake Region High
Source: Stellar MLS. This data may not be complete. We recommend contacting the local school district to confirm school assignments for this home.
Get a cash offer in 3 minutes
Find out how much your home could sell for in as little as 3 minutes with a no-obligation cash offer.
Estimated market value
$366,400
Get a cash offer in 3 minutes
Find out how much your home could sell for in as little as 3 minutes with a no-obligation cash offer.
Estimated market value
$366,400
- Florida
- Polk County
- Eagle Lake
- 33839
- 787 E CENTRAL AVENUE
Nearby cities
Nearby zip codes
Other Eagle Lake Topics
