Skip main navigation
Sold for $385,000
  • $385,000

    787 EVERT COURT, WINTER SPRINGS, FL 32708

    3beds
    1,560sqft
    Single Family Residence
    Built in 1984
    6,656 Square Feet Lot
    $384,900 Zestimate®
    $247/sqft
    $2,312 Estimated rent

    Home value

    $384,900

    $354,000 - $420,000

    $2,312/mo

    Zestimate® history
    Loading
    Loading...

    Owner options

    List your home for rent

    $2,312/mo

    Rent Zestimate®

    Find your next renter with Zillow Rental Manager. Plus, with online applications, you can quickly screen prospective tenants – for free.

    Learn more

    $2,312/mo

    Rent Zestimate®

    Refinance and save

    $2,737/mo

    Est. payment

    Refinancing to a lower rate could help reduce your monthly payments and save thousands over the life of the loan.

    See today's rates

    $2,737/mo

    Est. payment

    Explore your selling options

    Work with a Zillow partner agent

    Leverage their expertise and Zillow's premium Showcase listings to get your home seen by more buyers.

    Get started

    List with your own agent

    Get your home in front of millions of buyers by listing it on Zillow.

    Learn how to do it

    Sell it yourself

    Take full control of how buyers see your home on Zillow by listing For Sale by Owner (FSBO).

    List your home

    What's special

    Fully renovated kitchenPeaceful backyardTree-lined streetsVaulted ceilingsCozy wood-burning fireplaceScreened-in back patioInside laundry room
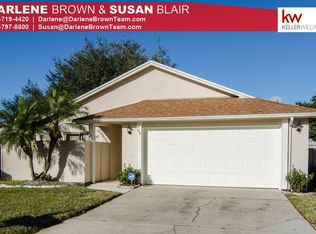
    Virtually Staged. Welcome to the heart of Tuscawilla, one of Seminole County’s most desirable communities! This beautifully updated 3-bedroom, 2-bath home offers the perfect combination of modern updates, timeless character, and great location. Built with solid concrete block construction, this move-in ready home features a brand-new roof (2026), vaulted ceilings, a cozy wood-burning fireplace, and no carpet throughout for easy maintenance. The fully renovated kitchen is the centerpiece of the home, complete with stainless steel appliances, updated cabinetry, and a functional layout that opens seamlessly into the spacious living and dining areas, perfect for everyday living and entertaining. The floor plan provides privacy for the primary suite, while the inside laundry room and attached 2-car garage add convenience. Step outside to enjoy the screened-in back patio, an ideal space for morning coffee, evening relaxation, or entertaining friends while overlooking the peaceful backyard. Situated in the highly sought-after Wedgewood Tennis Villas within the Tuscawilla community, residents enjoy beautifully maintained surroundings, newly renovated neighborhood tennis courts, and an exceptional lifestyle just moments from Tuscawilla Country Club, offering golf, tennis, pickleball, dining, swimming, and social memberships. The Tuscawilla community is known for its tree-lined streets, parks, miles of walking and biking paths, and strong sense of community. Located within Seminole County's highly regarded school district, you'll also be just minutes from Trotwood Park, featuring a splash pad, playgrounds, sports fields, basketball and tennis courts, as well as the Cross Seminole Trail, one of Central Florida's premier destinations for walking, running, and biking. Shopping, dining, and entertainment at Oviedo on the Park are just a short drive away, with easy access to SR-417, UCF, Downtown Orlando, Orlando International Airport, Disney, Universal, and Florida's beautiful east coast beaches. Whether you're searching for your first home, looking to downsize without compromise, or simply want to enjoy the Tuscawilla lifestyle, this home checks all the boxes. Don't miss your opportunity to own this beautiful home in one of Central Florida's most established and sought-after communities! Schedule your private showing today. This is it!

    Zillow last checked:

    Listing updated:

    Listed by:

    Nicholas Gustafson 321-439-4030,

    FLORIDA REALTY INVESTMENTS 407-207-2220

    Bought with:

    Lina Paeres, 3413247

    QP HOMES REALTY LLC

    Source: Stellar MLS,MLS#: O6431228MLS LogoOriginating MLS: Orlando Regional

    Facts & features

    Interior

    Bedrooms & bathrooms
    • Bedrooms: 3
    • Bathrooms: 2
    • Full bathrooms: 2
    Primary bedroom
    • Features: Ceiling Fan(s), Walk-In Closet(s)
    • Level: First
    • Area: 240 Square Feet
    • Dimensions: 16x15
    Bedroom 2
    • Features: Ceiling Fan(s), Built-in Closet
    • Level: First
    • Area: 208 Square Feet
    • Dimensions: 16x13
    Bedroom 3
    • Features: Ceiling Fan(s), No Closet
    • Level: First
    • Area: 130 Square Feet
    • Dimensions: 10x13
    Kitchen
    • Features: Breakfast Bar, Stone Counters, Built-in Closet
    • Level: First
    • Area: 110 Square Feet
    • Dimensions: 10x11
    Laundry
    • Features: No Closet
    • Level: First
    • Area: 50 Square Feet
    • Dimensions: 5x10
    Living room
    • Features: Ceiling Fan(s), No Closet
    • Level: First
    • Area: 375 Square Feet
    • Dimensions: 25x15
    Heating
    • Central
    Cooling
    • Central Air
    Appliances
    • Included: Dishwasher, Electric Water Heater, Microwave, Range, Refrigerator
    • Laundry: Inside, Laundry Room
    Features
    • Ceiling Fan(s), Eating Space In Kitchen, High Ceilings, Open Floorplan, Primary Bedroom Main Floor, Stone Counters, Vaulted Ceiling(s), Walk-In Closet(s)
    • Flooring: Laminate, Tile
    • Doors: Sliding Doors
    • Windows: Skylight(s), Window Treatments
    • Has fireplace: Yes
    • Fireplace features: Wood Burning
    Interior area
    • Total structure area: 2,121
    • Total interior livable area: 1,560 sqft

    Property

    Parking
    • Total spaces: 2
    • Parking features: Covered, Driveway
    • Attached garage spaces: 2
    • Has uncovered spaces: Yes
    Features
    • Levels: One
    • Stories: 1
    • Patio & porch: Covered, Patio, Porch, Rear Porch, Screened
    • Exterior features: Private Mailbox
    • Fencing: Vinyl
    • Has view: Yes
    • View description: Garden
    Lot
    • Size: 6,656 Square Feet
    • Features: Landscaped
    • Residential vegetation: Mature Landscaping, Trees/Landscaped
    Details
    • Parcel number: 07213150700001470
    • Zoning: PUD
    • Special conditions: None

    Construction

    Type & style
    • Home type: SingleFamily
    • Property subtype: Single Family Residence
    Materials
    • Block, Stucco
    • Foundation: Slab
    • Roof: Shingle
    Condition
    • New construction: No
    • Year built: 1984

    Utilities & green energy

    • Sewer: Public Sewer
    • Water: Public
    • Utilities for property: BB/HS Internet Available, Cable Connected, Electricity Connected, Public, Sewer Connected, Street Lights, Water Connected

    Community & HOA

    Community
    • Features: Clubhouse, Deed Restrictions, Golf Carts OK, Golf, Tennis Court(s)
    • Pet fee: $0 monthly
    • Subdivision: WEDGEWOOD TENNIS VILLAS
    HOA
    • Has HOA: Yes
    • Amenities included: Clubhouse, Tennis Court(s)
    • Services included: Maintenance Grounds
    • HOA fee: $90 monthly
    • HOA name: HMI/Colleen Buchanan
    • HOA phone: 407-628-1086
    Location
    • Region: Winter Springs

    Financial & listing details

    • Price per square foot: $247/sqft
    • Tax assessed value: $351,011
    • Annual tax amount: $1,501
    • Date on market: 8/7/2026
    • Cumulative days on market: 7 days
    • Listing terms: Cash,Conventional,FHA,VA Loan
    • Ownership: Fee Simple
    • Total actual rent: 0
    • Electric utility on property: Yes
    • Road surface type: Paved

    Price history

    DateEventPrice
    9/4/2026Sold$385,000+2.7%$247/sqft
    Source: Stellar MLS #O6431228 Report a problem
    8/7/2026Listed for sale$375,000-7.4%$240/sqft
    Source: Stellar MLS #O6431228 Report a problem
    4/14/2025Listing removed$405,000$260/sqft
    Source: Stellar MLS #TB8355532 Report a problem
    3/3/2025Listed for sale$405,000+55.8%$260/sqft
    Source: Stellar MLS #TB8355532 Report a problem
    7/17/2006Sold$260,000$167/sqft
    Source: Public Record Report a problem

    Public tax history

    YearProperty taxesTax assessment
    2025$1,698 +20.4%$135,155 +2.9%
    2024$1,411 +4.9%$131,346 +3%
    2023$1,344 +3.7%$127,520 +3%
    2022$1,296 -9.5%$123,806 +3%
    2021$1,431 +1.1%$120,200 +1.4%
    2020$1,416 +1.6%$118,540 +2.3%
    2019$1,393 $115,875 +1.9%
    2018$1,393 +1.1%$113,714 +2.1%
    2017$1,377 +1.1%$111,375 +1.4%
    2016$1,362 -1.4%$109,848 +1.4%
    2015$1,382 $108,326 +0.8%
    2014$1,382 +11.5%$107,466 +1.5%
    2013$1,239 +7.6%$105,878 +1.7%
    2012$1,152 -23.7%$104,108 -15.5%
    2011$1,509 -18.2%$123,171 -12.5%
    2010$1,845 -8.3%$140,769 -6.4%
    2009$2,011 -20.1%$150,468 -17.7%
    2008$2,515 -14.6%$182,731 -14.1%
    2007$2,946 +152.5%$212,848 +134.7%
    2006$1,167 +0.7%$90,695 +3%
    2005$1,159 +2.5%$88,053 +3%
    2004$1,131 +1.4%$85,488 +1.9%
    2003$1,115 +4%$83,894 +2.4%
    2002$1,072 +9%$81,928 +4.6%
    2000$984 $78,289
    Find assessor info on the county website

    Neighborhood: 32708

    Nearby schools

    GreatSchools rating
    Schools provided by the listing agent
    • Elementary: Keeth Elementary
    • Middle: Indian Trails Middle
    • High: Winter Springs High

    Source: Stellar MLS. This data may not be complete. We recommend contacting the local school district to confirm school assignments for this home.

    Get a cash offer in 3 minutes
    Find out how much your home could sell for in as little as 3 minutes with a no-obligation cash offer.
    Estimated market value
    $384,900
    Get a cash offer in 3 minutes
    Find out how much your home could sell for in as little as 3 minutes with a no-obligation cash offer.
    Estimated market value
    $384,900