Skip main navigation
Closed
  • $295,000

    787 Federal Pkwy, Lindenhurst, IL 60046

    4beds
    1,800sqft
    Single Family Residence
    Built in 1977
    -- sqft lot
    $389,900 Zestimate®
    $164/sqft
    $3,073 Estimated rent

    Home value

    $389,900

    $370,000 - $409,000

    $3,073/mo

    Zestimate® history
    Loading
    Loading...

    Owner options

    List your home for rent

    $3,073/mo

    Rent Zestimate®

    Find your next renter with Zillow Rental Manager. Plus, with online applications, you can quickly screen prospective tenants – for free.

    Learn more

    $3,073/mo

    Rent Zestimate®

    Refinance and save

    $2,225/mo

    Est. payment

    Refinancing to a lower rate could help reduce your monthly payments and save thousands over the life of the loan.

    See today's rates

    $2,225/mo

    Est. payment

    Explore your selling options

    Work with a Zillow partner agent

    Leverage their expertise and Zillow's premium Showcase listings to get your home seen by more buyers.

    Get started

    List with your own agent

    Get your home in front of millions of buyers by listing it on Zillow.

    Learn how to do it

    Sell it yourself

    Take full control of how buyers see your home on Zillow by listing For Sale by Owner (FSBO).

    List your home

    What's special

    Macdonald woodsPaddle boardUnique backyard landscapingSpacious kitchenAmple oak cabinetsHall bathroomPrivate bathroom
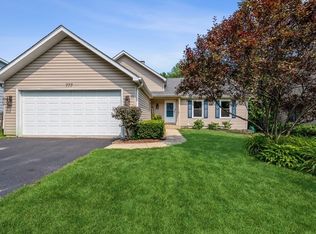
    Exceptional location for this "Linden Lea" lake rights home. Imagine living in a resort-like environment year-round. Kayak, Paddle board, or Canoe to your heart's content. A welcoming curb appeal greets you as you enter this brightly lit, warm, and inviting home. Enjoy the large bay window in the living and dining rooms. Great for entertainment. Spacious kitchen with ample Oak cabinets. Slide up to a two-tier breakfast serving area. Space for six. An adjoining family room is within eye space and convenient for the family. Fireplace is sold AS IS. There are 4 large freshly painted bedrooms. The master suite has a private bathroom and a custom fan-light feature. The hall bathroom finishes out this level. A full basement awaits your finishing touches. Potential for a rec room, den, or study. Laundry and additional storage are in the basement. There are raised garden beds on the side of the home. Unique backyard landscaping with trees and boulders! Follow the red brick path in the backyard to the pier and Potomac Lake!! Only one mike from MacDonald Woods, Hastings Lake, and Raven Glen. Lakes High School serves the impressive community.

    Zillow last checked:

    Listing updated:

    Listing courtesy of:

    Laura Swinden, ABR,AHWD,CRS,CSC,GRI,SFR,SRES 847-845-6826,

    RE/MAX Suburban

    Bought with:

    Gary Grossman

    Coldwell Banker Realty

    Source: MRED as distributed by MLS GRID,MLS#: 11802216MLS Logo

    Facts & features

    Interior

    Bedrooms & bathrooms
    • Bedrooms: 4
    • Bathrooms: 3
    • Full bathrooms: 2
    • 1/2 bathrooms: 1
    Primary bedroom
    • Features: Flooring (Carpet), Window Treatments (All), Bathroom (Full)
    • Level: Second
    • Area: 165 Square Feet
    • Dimensions: 15X11
    Bedroom 2
    • Features: Flooring (Carpet), Window Treatments (All)
    • Level: Second
    • Area: 130 Square Feet
    • Dimensions: 13X10
    Bedroom 3
    • Features: Flooring (Carpet), Window Treatments (All)
    • Level: Second
    • Area: 120 Square Feet
    • Dimensions: 12X10
    Bedroom 4
    • Features: Flooring (Carpet), Window Treatments (All)
    • Level: Second
    • Area: 130 Square Feet
    • Dimensions: 13X10
    Dining room
    • Features: Flooring (Carpet), Window Treatments (All)
    • Level: Main
    • Area: 143 Square Feet
    • Dimensions: 13X11
    Eating area
    • Features: Flooring (Wood Laminate), Window Treatments (All)
    • Level: Main
    • Area: 40 Square Feet
    • Dimensions: 08X05
    Family room
    • Features: Flooring (Carpet), Window Treatments (All)
    • Level: Main
    • Area: 247 Square Feet
    • Dimensions: 19X13
    Foyer
    • Features: Flooring (Wood Laminate), Window Treatments (All)
    • Level: Main
    • Area: 24 Square Feet
    • Dimensions: 06X04
    Kitchen
    • Features: Kitchen (Eating Area-Breakfast Bar, Pantry-Closet), Flooring (Wood Laminate), Window Treatments (All)
    • Level: Main
    • Area: 140 Square Feet
    • Dimensions: 14X10
    Laundry
    • Features: Flooring (Other)
    • Level: Basement
    • Area: 40 Square Feet
    • Dimensions: 08X05
    Living room
    • Features: Flooring (Carpet), Window Treatments (All)
    • Level: Main
    • Area: 270 Square Feet
    • Dimensions: 18X15
    Heating
    • Natural Gas, Forced Air
    Cooling
    • Central Air
    Appliances
    • Included: Humidifier, Gas Water Heater
    • Laundry: Gas Dryer Hookup, Sink
    Features
    • Dining Combo
    • Flooring: Laminate, Carpet
    • Windows: Screens
    • Basement: Unfinished,Full
    • Attic: Unfinished
    • Number of fireplaces: 1
    Interior area
    • Total structure area: 2,816
    • Total interior livable area: 1,800 sqft

    Property

    Parking
    • Total spaces: 2
    • Parking features: Concrete, Garage Door Opener, On Site, Garage Owned, Attached, Garage
    • Attached garage spaces: 2
    • Has uncovered spaces: Yes
    Accessibility
    • Accessibility features: No Disability Access
    Features
    • Stories: 2
    • Patio & porch: Patio
    • Fencing: Fenced
    • Has view: Yes
    • View description: Water
    • Has water view: Yes
    • Water view: Water
    • Waterfront features: Lake Privileges
    Lot
    • Dimensions: 99X153X111X53
    • Features: Irregular Lot, Water Rights
    Details
    • Additional parcels included: 02264000110000
    • Parcel number: 02264030250000
    • Special conditions: None
    • Other equipment: TV-Cable, Ceiling Fan(s), Sump Pump

    Construction

    Type & style
    • Home type: SingleFamily
    • Architectural style: Traditional
    • Property subtype: Single Family Residence
    Materials
    • Masonite
    • Foundation: Concrete Perimeter
    • Roof: Asphalt
    Condition
    • New construction: No
    • Year built: 1977
    Details
    • Builder model: TWO STORY

    Utilities & green energy

    • Sewer: Public Sewer
    • Water: Public

    Community & neighborhood

    Security
    • Security features: Carbon Monoxide Detector(s)
    Community
    • Community features: Park, Lake, Dock, Water Rights, Curbs, Sidewalks, Street Lights, Street Paved
    Location
    • Region: Lindenhurst

    HOA & financial

    HOA
    • Services included: None

    Other

    Other facts
    • Has irrigation water rights: Yes
    • Listing terms: Conventional
    • Ownership: Fee Simple

    Price history

    DateEventPrice
    8/10/2023Sold$295,000-6.3%$164/sqft
    Source: MRED as distributed by MLS GRID #11802216 Report a problem
    7/11/2023Contingent$315,000$175/sqft
    Source: MRED as distributed by MLS GRID #11802216 Report a problem
    7/5/2023Listed for sale$315,000$175/sqft
    Source: MRED as distributed by MLS GRID #11802216 Report a problem
    6/27/2023Contingent$315,000$175/sqft
    Source: MRED as distributed by MLS GRID #11802216 Report a problem
    6/20/2023Listed for sale$315,000$175/sqft
    Source: MRED as distributed by MLS GRID #11802216 Report a problem
    6/14/2023Contingent$315,000$175/sqft
    Source: MRED as distributed by MLS GRID #11802216 Report a problem
    6/7/2023Listed for sale$315,000+80.1%$175/sqft
    Source: MRED as distributed by MLS GRID #11802216 Report a problem
    5/10/2016Sold$174,900$97/sqft
    Source: MRED as distributed by MLS GRID #09121933 Report a problem
    3/10/2016Pending sale$174,900$97/sqft
    Source: Goldtree Realty #09121933 Report a problem
    2/25/2016Price change$174,900-10.3%$97/sqft
    Source: Goldtree Realty #09121933 Report a problem
    1/22/2016Listed for sale$194,900+14.6%$108/sqft
    Source: Homepath Report a problem
    8/9/1999Sold$170,000$94/sqft
    Source: Public Record Report a problem

    Public tax history

    YearProperty taxesTax assessment
    2023$8,956 +9.9%$100,189 +13.2%
    2022$8,149 +5.3%$88,522 +14.5%
    2021$7,740 +2.3%$77,319 +11.2%
    2020$7,564 -2.4%$69,524 +4.1%
    2019$7,748 +18.4%$66,817 +9.9%
    2018$6,544 $60,821 +2.7%
    2017$6,544 -8.1%$59,199 -5.6%
    2016$7,119 +8.2%$62,739 +7.1%
    2015$6,577 -12%$58,597 +3.6%
    2014$7,475 +7.5%$56,555 -14.8%
    2012$6,953 +3.7%$66,362 -5.5%
    2011$6,703 -12.2%$70,257 -20.1%
    2010$7,633 +3.6%$87,927 -4.9%
    2009$7,365 +5%$92,506 +3.1%
    2008$7,015 +10.7%$89,759 +3%
    2006$6,337 +6.6%$87,170
    2005$5,947 +6%--
    2004$5,610 +3.6%--
    2003$5,417 +8.5%--
    2002$4,994 +9.6%--
    2001$4,556 +12.9%$65,081 +13.7%
    2000$4,036 $57,259

    Find assessor info on the county website

    Neighborhood: 60046

    Nearby schools

    GreatSchools rating
    Schools provided by the listing agent
    • Elementary: Oakland Elementary School
    • Middle: Oakland Elementary School
    • High: Lakes Community High School
    • District: 34

    Source: MRED as distributed by MLS GRID. This data may not be complete. We recommend contacting the local school district to confirm school assignments for this home.

    Get a cash offer in 3 minutes
    Find out how much your home could sell for in as little as 3 minutes with a no-obligation cash offer.
    Estimated market value
    $389,900
    Get a cash offer in 3 minutes
    Find out how much your home could sell for in as little as 3 minutes with a no-obligation cash offer.
    Estimated market value
    $389,900