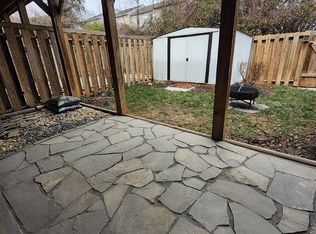
Do you wish you could build a custom new townhome with a garage, but want it to just instantly appear tomorrow? Are you seeking low maintenance and peace of mind in a pristine home? Look no further, your magical unicorn has arrived!!! Conveniently located near Warrenton Shopping Center and a short drive to historic Old Town Warrenton's restaurants and speciality shops, this townhomes's list of recent improvements and upgrades align with your future investment, and are custom designed for your enjoyment today. Let’s start with the important functional staples: All new windows, doors, and sliders (2024), roof (2022), all new appliances including refrigerator, range, dishwasher, microwave, washer and dryer (2024), water heater (2020), Trex decking (2020), fence (2022), garage door (2021), new Pergo flooring throughout family room, living room, dining room and kitchen (2018), upstairs carpet (2024) and professionally cleaned ductwork (2024). But what about the finishing touches, you may ask? What makes this home sparkle? Rooms were freshly painted (2024), including the refinished garage with enhanced lighting, tool storage, and pegboard hangers. In addition to new appliances (2024), the kitchen was remodeled to include granite countertops, tile backsplash, and undercabinet lighting (2018). Kitchen cabinets were painted with new hardware installed, and the kitchen now features a new island with stools (2024). The pantry boasts a modern farmhouse meets rustic custom shelving with shiplap walls (2018). The main living area includes four new bookcases (2024). For those cozy nights, this home features two electric fireplaces, including a Realflame unit in the living room (2024) and a Duraflame in the family room (2025). The primary bedroom includes two walk-in closets that have both been updated with additional shelving (2024). Now let’s talk bathrooms. The hallway bathroom has been re-imagined (2019), with custom scalloped tiles and a natural pebble floor in the walk-in shower, new fixtures, flooring, vanity and lighting. The primary bath has been updated to feature a deep tub shower with custom tile surround, new vanity, flooring, fixtures and lighting (2023). The main level half bath has an artsy flair with creative tiling, updated vanity and fixtures (2018). The custom tile extends into the kitchen, adding a pop of whimsy. As a bonus, the lower-level storage closet is updated with new shelving and lighting (2024) in addition to having the roughed-in plumbing for a future half bath if desired. Moving on to the low maintenance exterior upgrades for seamless outdoor relaxing, we start with the stunning courtyard area. This private backyard oasis includes custom patio tiles and walkways, landscape timbers, tan river rock, under the deck roof, stone pillars at base of deck columns, and new rear fence and gate (2022). The front of the home greets you with new entryway lighting (2025), new sod in front yard, a freshly painted garage and entryway trim (2025), and a professionally seal coated driveway (2025). This home is professionally landscaped, with careful choices of Belgian block border, gray Delaware river rock installed at front, in between driveways, and in the courtyard. No matter what time of year, you can enjoy your outdoor entertainment space and garden with the two large deck planters, or whether it be with the gorgeous blooming hydrangeas in the front and courtyard or gathering around the gas fire pit in the chillier months. This townhome represents a rare opportunity due to the precision and planning of the owners in creating a modern, yet comfortable space with custom-curated design elements that will leave the future owners with years of worry-free living. Come take a tour of this better than new home today!
Sold for $467,500
Zestimate®
$467,500
787 General Wallace Ct, Warrenton, VA 20186
3beds
1,720sqft
Townhouse
Built in 1994
1,760 Square Feet Lot
$467,500 Zestimate®
$272/sqft
$2,675 Estimated rent
Home value
$467,500
$421,000 - $519,000
$2,675/mo
Zestimate® history
Owner options
List your home for rent
$2,675/mo
Rent Zestimate®
Find your next renter with Zillow Rental Manager. Plus, with online applications, you can quickly screen prospective tenants – for free.
$2,675/mo
Rent Zestimate®
Refinance and save
$3,054/mo
Est. payment
Refinancing to a lower rate could help reduce your monthly payments and save thousands over the life of the loan.
$3,054/mo
Est. payment
Explore your selling options
Work with a Zillow partner agent
Leverage their expertise and Zillow's premium Showcase listings to get your home seen by more buyers.
Get startedList with your own agent
Get your home in front of millions of buyers by listing it on Zillow.
Learn how to do itSell it yourself
Take full control of how buyers see your home on Zillow by listing For Sale by Owner (FSBO).
List your homeWhat's special
Zillow last checked:
Listing updated:
Listed by:
Yolanda Kehn 540-455-4950,
Coldwell Banker Elite
Bought with:
Amos Crosgrove, 0225203441
Ross Real Estate
Source: Bright MLS,MLS#: VAFQ2019956
Facts & features
Interior
Bedrooms & bathrooms
- Bedrooms: 3
- Bathrooms: 3
- Full bathrooms: 2
- 1/2 bathrooms: 1
- Main level bathrooms: 1
Rooms
- Room types: Living Room, Dining Room, Primary Bedroom, Bedroom 2, Kitchen, Family Room, Bedroom 1, Laundry, Bathroom 1, Primary Bathroom, Half Bath
Primary bedroom
- Features: Flooring - Carpet, Walk-In Closet(s)
- Level: Upper
- Area: 154 Square Feet
- Dimensions: 11 X 14
Bedroom 1
- Features: Flooring - Carpet
- Level: Upper
- Area: 90 Square Feet
- Dimensions: 9 X 10
Bedroom 2
- Features: Flooring - Carpet
- Level: Upper
- Area: 90 Square Feet
- Dimensions: 10 X 9
Primary bathroom
- Features: Bathroom - Tub Shower, Flooring - Luxury Vinyl Plank
- Level: Upper
- Area: 42 Square Feet
- Dimensions: 7 X 6
Bathroom 1
- Features: Bathroom - Walk-In Shower, Flooring - Luxury Vinyl Plank
- Level: Upper
- Area: 35 Square Feet
- Dimensions: 7 X 5
Dining room
- Features: Flooring - Luxury Vinyl Plank
- Level: Main
- Area: 55 Square Feet
- Dimensions: 5 X 11
Family room
- Features: Fireplace - Electric, Flooring - Luxury Vinyl Plank
- Level: Lower
- Area: 176 Square Feet
- Dimensions: 11 X 16
Half bath
- Level: Main
- Area: 30 Square Feet
- Dimensions: 6 X 5
Kitchen
- Features: Granite Counters, Flooring - Luxury Vinyl Plank, Kitchen Island, Eat-in Kitchen, Kitchen - Electric Cooking, Pantry
- Level: Main
- Area: 168 Square Feet
- Dimensions: 12 X 14
Laundry
- Level: Lower
- Area: 18 Square Feet
- Dimensions: 6 X 3
Living room
- Features: Built-in Features, Fireplace - Electric, Flooring - Luxury Vinyl Plank
- Level: Main
- Area: 361 Square Feet
- Dimensions: 19 X 19
Heating
- Forced Air, Natural Gas
Cooling
- Central Air, Electric
Appliances
- Included: Disposal, Dishwasher, Dryer, Washer, Water Heater, Refrigerator, Exhaust Fan, Microwave, Stainless Steel Appliance(s), Oven/Range - Electric, Electric Water Heater
- Laundry: Dryer In Unit, Washer In Unit, Lower Level, Laundry Room
Features
- Dining Area, Primary Bath(s), Open Floorplan, Bathroom - Tub Shower, Bathroom - Walk-In Shower, Built-in Features, Ceiling Fan(s), Kitchen Island, Pantry, Recessed Lighting, Upgraded Countertops, Walk-In Closet(s)
- Flooring: Luxury Vinyl, Carpet
- Doors: Sliding Glass, Storm Door(s)
- Basement: Connecting Stairway,Full,Garage Access,Heated,Improved,Interior Entry,Exterior Entry,Walk-Out Access,Finished
- Number of fireplaces: 2
- Fireplace features: Electric
Interior area
- Total structure area: 1,920
- Total interior livable area: 1,720 sqft
- Finished area above ground: 1,280
- Finished area below ground: 440
Property
Parking
- Total spaces: 2
- Parking features: Garage Faces Front, Inside Entrance, Attached, Driveway, Parking Lot
- Attached garage spaces: 1
- Uncovered spaces: 1
- Details: Garage Sqft: 200
Accessibility
- Accessibility features: Entry Slope <1'
Features
- Levels: Three
- Stories: 3
- Patio & porch: Deck, Patio, Enclosed
- Exterior features: Lighting, Extensive Hardscape, Rain Gutters, Street Lights
- Pool features: None
- Fencing: Wood,Back Yard,Full
- Has view: Yes
- View description: Garden, Courtyard
Lot
- Size: 1,760 Square Feet
- Features: Front Yard, Landscaped, Level, Rear Yard
Details
- Additional structures: Above Grade, Below Grade
- Parcel number: 6985402748
- Zoning: RM
- Special conditions: Standard
Construction
Type & style
- Home type: Townhouse
- Architectural style: Colonial
- Property subtype: Townhouse
Materials
- Vinyl Siding
- Foundation: Slab
- Roof: Asphalt
Condition
- Excellent
- New construction: No
- Year built: 1994
Utilities & green energy
- Sewer: Public Sewer
- Water: Public
- Utilities for property: Broadband, Cable, DSL
Community & HOA
Community
- Subdivision: Copper Mill Sec 1
HOA
- Has HOA: Yes
- Services included: Common Area Maintenance, Lawn Care Front
- HOA fee: $200 quarterly
Location
- Region: Warrenton
Financial & listing details
- Price per square foot: $272/sqft
- Tax assessed value: $324,800
- Annual tax amount: $3,319
- Date on market: 1/7/2026
- Listing agreement: Exclusive Right To Sell
- Ownership: Fee Simple
Price history
| Date | Event | Price |
|---|---|---|
| 3/16/2026 | Listing removed | $2,800$2/sqft |
Source: Zillow Rentals Report a problem | ||
| 3/13/2026 | Listed for rent | $2,800$2/sqft |
Source: Zillow Rentals Report a problem | ||
| 2/10/2026 | Sold | $467,500$272/sqft |
Source:  Bright MLS #VAFQ2019956 Report a problem Bright MLS #VAFQ2019956 Report a problem | ||
| 1/18/2026 | Contingent | $467,500$272/sqft |
Source: Bright MLS #VAFQ2019956 Report a problem | ||
| 1/7/2026 | Listed for sale | $467,500+8.5%$272/sqft |
Source: Bright MLS #VAFQ2019956 Report a problem | ||
| 2/2/2024 | Sold | $431,000+2.9%$251/sqft |
Source: Bright MLS #VAFQ2011014 Report a problem | ||
| 1/22/2024 | Contingent | $419,000$244/sqft |
Source: Bright MLS #VAFQ2011014 Report a problem | ||
| 1/19/2024 | Listed for sale | $419,000+52.4%$244/sqft |
Source: Bright MLS #VAFQ2011014 Report a problem | ||
| 10/30/2017 | Sold | $275,000-3.5%$160/sqft |
Source: Public Record Report a problem | ||
| 10/2/2017 | Pending sale | $285,000$166/sqft |
Source: Chantilly #FQ10062984 Report a problem | ||
| 9/21/2017 | Listed for sale | $285,000+9.6%$166/sqft |
Source: Keller Williams Chantilly Ventures LLC #FQ10062984 Report a problem | ||
| 7/28/2014 | Sold | $260,000-1%$151/sqft |
Source: Public Record Report a problem | ||
| 6/19/2014 | Price change | $262,500-0.9%$153/sqft |
Source: Keller Williams Manassas #FQ8341888 Report a problem | ||
| 5/22/2014 | Pending sale | $265,000$154/sqft |
Source: Keller Williams Manassas #FQ8341888 Report a problem | ||
| 5/9/2014 | Listed for sale | $265,000+120.8%$154/sqft |
Source: Keller Williams Manassas #FQ8341888 Report a problem | ||
| 5/28/1996 | Sold | $120,000+3.1%$70/sqft |
Source: Public Record Report a problem | ||
| 8/22/1994 | Sold | $116,400$68/sqft |
Source: Public Record Report a problem | ||
Public tax history
| Year | Property taxes | Tax assessment |
|---|---|---|
| 2025 | $3,141 +2.5% | $324,800 |
| 2024 | $3,063 +4.4% | $324,800 |
| 2023 | $2,933 | $324,800 |
| 2022 | $2,933 +27.2% | $324,800 +40.1% |
| 2021 | $2,305 | $231,900 |
| 2020 | -- | $231,900 |
| 2019 | $2,277 | $231,900 |
| 2018 | $2,277 | $231,900 +11.4% |
| 2016 | -- | $208,200 |
| 2015 | -- | $208,200 |
| 2014 | -- | $208,200 +15.5% |
| 2013 | -- | $180,200 |
| 2012 | -- | $180,200 |
| 2011 | -- | $180,200 |
| 2010 | -- | $180,200 -37.3% |
| 2009 | -- | $287,200 |
| 2008 | -- | $287,200 |
| 2007 | -- | $287,200 |
| 2005 | -- | $287,200 +138.3% |
| 2004 | -- | $120,500 |
| 2003 | -- | $120,500 |
| 2002 | -- | $120,500 +14.7% |
| 2001 | -- | $105,100 |
| 2000 | -- | $105,100 |
Find assessor info on the county website
Neighborhood: 20186
Nearby homes
- $434,8003 bd4 ba1.2k sqft785 General Wallace Ct, Warrenton, VA 20186Off Market

- $429,1003 bd4 ba1.2k sqft789 General Wallace Ct, Warrenton, VA 20186Off Market

- $417,8003 bd3 ba-- sqft783 General Wallace Ct, Warrenton, VA 20186Off Market
- $442,6003 bd3 ba1.9k sqft791 General Wallace Ct, Warrenton, VA 20186Off Market

- $422,9003 bd3 ba1.2k sqft781 General Wallace Ct, Warrenton, VA 20186Off Market
- $445,0003 bd2 ba1.2k sqft793 General Wallace Ct, Warrenton, VA 20186Off Market
- $449,9003 bd4 ba1.9k sqft779 General Wallace Ct, Warrenton, VA 20186Sold
- $368,5003 bd2 ba1.1k sqft808 Wide Oak Ct, Warrenton, VA 20186Off Market
Nearby schools
GreatSchools rating
- 7/10C.M. Bradley Elementary SchoolGrades: PK-5Distance: 0.3 mi
- NAWarrenton Middle SchoolGrades: 6-8Distance: 1.3 mi
- 7/10Fauquier High SchoolGrades: 9-12Distance: 1.4 mi
Schools provided by the listing agent
- District: Fauquier County Public Schools
Source: Bright MLS. This data may not be complete. We recommend contacting the local school district to confirm school assignments for this home.
Get a cash offer in 3 minutes
Find out how much your home could sell for in as little as 3 minutes with a no-obligation cash offer.
Estimated market value
$467,500
Get a cash offer in 3 minutes
Find out how much your home could sell for in as little as 3 minutes with a no-obligation cash offer.
Estimated market value
$467,500
- Virginia
- Fauquier County
- Warrenton
- 20186
- 787 General Wallace Ct
Nearby cities
Nearby zip codes
Other Warrenton Topics
