Skip main navigation
Off market
  • $424,600

    787 Graceland Ave #306, Des Plaines, IL 60016

    2beds
    1,713sqft
    Condo
    Built in 2007
    -- sqft lot
    $424,600 Zestimate®
    $248/sqft
    $2,934 Estimated rent

    Home value

    $424,600

    $403,000 - $446,000

    $2,934/mo

    Zestimate® history
    Loading
    Loading...

    Owner options

    List your home for rent

    $2,934/mo

    Rent Zestimate®

    Find your next renter with Zillow Rental Manager. Plus, with online applications, you can quickly screen prospective tenants – for free.

    Learn more

    $2,934/mo

    Rent Zestimate®

    Refinance and save

    $3,392/mo

    Est. payment

    Refinancing to a lower rate could help reduce your monthly payments and save thousands over the life of the loan.

    See today's rates

    $3,392/mo

    Est. payment

    Explore your selling options

    Work with a Zillow partner agent

    Leverage their expertise and Zillow's premium Showcase listings to get your home seen by more buyers.

    Get started

    List with your own agent

    Get your home in front of millions of buyers by listing it on Zillow.

    Learn how to do it

    Sell it yourself

    Take full control of how buyers see your home on Zillow by listing For Sale by Owner (FSBO).

    List your home

    What's special

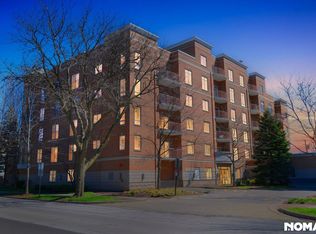
    Beautiful 1713 sq. ft. end unit with Turret! Pembrooke II model with popular split bedroom floor plan, wood laminate floors throughout except kitchen, glazed maple cabinetry, 11/4 inch granite tops with an Ogee edge and Corian tops in bathrooms. Dramatic over-sized windows in the "Turret" let the sun pour in creating a warm and inviting living space. Cozy eating area with sliding doors to your own private balcony with tree top views. Large master with Juliette Balcony, huge walk-in closet, master bath with separate whirlpool tub/shower, newer toilet and a wall of cabinets for storage! Newer washer/dryer/refrigerator with insurance until 2020! Well maintained by the original owners - looks like a brand new unit! The Waterford of Des Plaines offers a secure, well-maintained elevator building with a heated garage, soon-to-be remodeled lobby and a Library for meetings and parties. Great location steps to downtown Des Plaines, the train, close to the Expressway and O'Hare Airport.

    This property is not currently displayed as for sale or rent on Zillow. This may be different from what's on other websites or public sources.
    Facts & features

    Interior

    Bedrooms & bathrooms
    • Bedrooms: 2
    • Bathrooms: 2
    • Full bathrooms: 2
    Heating
    • Gas
    Cooling
    • Central
    Appliances
    • Included: Dishwasher, Dryer, Microwave, Range / Oven, Refrigerator, Washer
    Features
    • Flooring: Tile, Hardwood, Laminate
    Interior area
    • Total interior livable area: 1,713 sqft

    Property

    Parking
    • Parking features: Garage - Attached
    Features
    • Exterior features: Brick
    Lot
    • Size: 2.18 Acres
    Details
    • Parcel number: 09174250561096

    Construction

    Type & style
    • Home type: Condo
    Condition
    • Year built: 2007

    Utilities & green energy

    • Sewer: Sewer-Public

    Community & HOA

    HOA
    • Has HOA: Yes
    • HOA fee: $362 monthly
    Location
    • Region: Des Plaines

    Financial & listing details

    • Price per square foot: $248/sqft
    • Tax assessed value: $312,260
    • Annual tax amount: $6,820

    Price history

    DateEventPrice
    8/9/2018Sold$308,000-6.4%$180/sqft
    Source: Public Record Report a problem
    2/5/2018Price change$329,000-8.4%$192/sqft
    Source: Berkshire Hathaway HomeServices KoenigRubloff Realty Group #09775502 Report a problem
    10/11/2017Listed for sale$359,000$210/sqft
    Source: Berkshire Hathaway HomeServices KoenigRubloff #09775502 Report a problem

    Public tax history

    YearProperty taxesTax assessment
    2024$6,820 +2.4%$31,226 +0%
    2023$6,659 +3.2%$31,225
    2022$6,451 +56%$31,225 +60.6%
    2021$4,135 -1.3%$19,446
    2020$4,189 +0.4%$19,446 -10.3%
    2019$4,170 -41%$21,669 -8.3%
    2018$7,069 +37%$23,637
    2017$5,159 -4.1%$23,637
    2016$5,379 +7.7%$23,637 +12.5%
    2015$4,994 +1.6%$21,017
    2014$4,917 +3.2%$21,017
    2013$4,764 -9.4%$21,017 -16.4%
    2012$5,257 +0.4%$25,154
    2011$5,236 -0.2%$25,154
    2010$5,248 -16.8%$25,154 -19.8%
    2009$6,309 +4%$31,374 -12%
    2008$6,068 $35,653
    Find assessor info on the county website

    Neighborhood: 60016

    Nearby schools

    GreatSchools rating
    Schools provided by the listing agent
    • Elementary: Central Elementary School
    • Middle: ALGONQUIN MIDDLE SCHOOL
    • High: Maine West High School

    Source: The MLS. This data may not be complete. We recommend contacting the local school district to confirm school assignments for this home.

    Get a cash offer in 3 minutes
    Find out how much your home could sell for in as little as 3 minutes with a no-obligation cash offer.
    Estimated market value
    $424,600
    Get a cash offer in 3 minutes
    Find out how much your home could sell for in as little as 3 minutes with a no-obligation cash offer.
    Estimated market value
    $424,600