5/30 CANCELLED This beautifully updated 4-bedroom den, 2.5-bath pool home is nestled in the highly sought-after Kingsbridge West community. Positioned on a quiet, low-traffic cul-de-sac street in the heart of the neighborhood, the home boasts serene pond views and no rear neighbors, ensuring privacy and tranquility. Spanning 2,571 sq ft, the home features an open-concept layout with soaring vaulted ceilings, engineered hardwood floors throughout the main living areas and bedrooms, and updated tile in the baths and laundry room. Interior repainted in 2021; ceilings repainted in 2023. The spacious master suite includes a fully renovated bathroom with dual vanities and walk-in shower, plus an attached den/flex space—could be used as a nursery, office, or sitting area. The den has a door for privacy, offering flexibility as a 5th bedroom or private retreat. The kitchen is a chef’s dream, featuring an oversized island with breakfast bar, built-in coffee station, stainless steel appliances (double oven, microwave over range, and new refrigerator in 2023), and a seamless flow into the dining and living areas. A modern electric fireplace adds warmth and ambiance. All bathrooms have been fully renovated, including a convenient pool-access half bath. Step outside to your own Florida oasis. A screened-in pool and lanai area overlooking a peaceful pond and fountain. The pool enclosure was rescreened, painted, and had hardware replaced in 2024. Other highlights include a unique rainbow driveway, roof and A/C approx. 9 years old (A/C compressor replaced in 2021), city water/sewer (no septic), reclaimed water sprinkler system, and 55-gallon water heater. The Kingsbridge West community offers convenient amenities, including a neighborhood park with playground, fishing dock access to Long Lake, and tennis courts. Zoned for top-rated Seminole County schools and walking distance to Oviedo on the Park’s restaurants, shops, and events. Convenient to UCF, Siemens, and Hwy 417.
Sold for $720,000
$720,000
787 HIGH GROVE PARK COURT, OVIEDO, FL 32765
4beds
2,571sqft
Single Family Residence
Built in 1995
0.29 Acres Lot
$709,300 Zestimate®
$280/sqft
$3,601 Estimated rent
Home value
$709,300
$638,000 - $787,000
$3,601/mo
Zestimate® history
Owner options
List your home for rent
$3,601/mo
Rent Zestimate®
Find your next renter with Zillow Rental Manager. Plus, with online applications, you can quickly screen prospective tenants – for free.
$3,601/mo
Rent Zestimate®
Refinance and save
$4,792/mo
Est. payment
Refinancing to a lower rate could help reduce your monthly payments and save thousands over the life of the loan.
$4,792/mo
Est. payment
Explore your selling options
Work with a Zillow partner agent
Leverage their expertise and Zillow's premium Showcase listings to get your home seen by more buyers.
Get startedList with your own agent
Get your home in front of millions of buyers by listing it on Zillow.
Learn how to do itSell it yourself
Take full control of how buyers see your home on Zillow by listing For Sale by Owner (FSBO).
List your homeWhat's special
Fully renovated bathroomUpdated tileOpen-concept layoutSoaring vaulted ceilingsBuilt-in coffee stationModern electric fireplaceSerene pond views
Zillow last checked:
Listing updated:
Listed by:
Steven Koleno 804-656-5007,
BEYCOME OF FLORIDA LLC 804-656-5007
Bought with:
Non-Member Agent
STELLAR NON-MEMBER OFFICE
Source: Stellar MLS,MLS#: O6312539 Originating MLS: Orlando Regional
Originating MLS: Orlando Regional
Facts & features
Interior
Bedrooms & bathrooms
- Bedrooms: 4
- Bathrooms: 3
- Full bathrooms: 2
- 1/2 bathrooms: 1
Primary bedroom
- Features: Walk-In Closet(s)
- Level: First
- Area: 120 Square Feet
- Dimensions: 12x10
Bedroom 2
- Features: Built-in Closet
- Level: First
- Area: 90 Square Feet
- Dimensions: 10x9
Bedroom 3
- Features: Built-in Closet
- Level: First
- Area: 90 Square Feet
- Dimensions: 10x9
Bedroom 4
- Features: Built-in Closet
- Level: First
- Area: 90 Square Feet
- Dimensions: 10x9
Primary bathroom
- Level: First
Bathroom 2
- Level: First
Bathroom 3
- Level: First
Balcony porch lanai
- Level: First
Den
- Level: First
Dining room
- Level: First
Family room
- Level: First
Kitchen
- Level: First
Laundry
- Level: First
Living room
- Level: First
Heating
- Central, Electric
Cooling
- Central Air
Appliances
- Included: Dishwasher, Disposal, Dryer, Electric Water Heater, Freezer, Ice Maker, Microwave, Range, Refrigerator
- Laundry: Electric Dryer Hookup, Inside, Laundry Room, Washer Hookup
Features
- Ceiling Fan(s), Eating Space In Kitchen, High Ceilings, Open Floorplan, Primary Bedroom Main Floor, Solid Surface Counters, Split Bedroom, Thermostat, Vaulted Ceiling(s), Walk-In Closet(s)
- Flooring: Engineered Hardwood, Tile
- Doors: Sliding Doors
- Windows: Skylight(s), Window Treatments
- Has fireplace: Yes
- Fireplace features: Other Room
Interior area
- Total structure area: 2,937
- Total interior livable area: 2,571 sqft
Property
Parking
- Total spaces: 2
- Parking features: Garage - Attached
- Attached garage spaces: 2
Features
- Levels: One
- Stories: 1
- Exterior features: Irrigation System, Private Mailbox, Rain Gutters, Sidewalk
- Has private pool: Yes
- Pool features: Gunite, In Ground, Outside Bath Access, Screen Enclosure
- Has view: Yes
- View description: Pond
- Has water view: Yes
- Water view: Pond
- Waterfront features: Lake Privileges, Limited Access
Lot
- Size: 0.29 Acres
Details
- Parcel number: 1521315MG00002280
- Zoning: PUD
- Special conditions: None
Construction
Type & style
- Home type: SingleFamily
- Property subtype: Single Family Residence
Materials
- Block, Concrete, Stucco
- Foundation: Slab
- Roof: Shingle
Condition
- New construction: No
- Year built: 1995
Utilities & green energy
- Sewer: Public Sewer
- Water: Public
- Utilities for property: BB/HS Internet Available, Cable Available, Electricity Available, Phone Available, Sewer Connected, Sprinkler Recycled, Street Lights, Water Available
Community & HOA
Community
- Pet fee: $0 monthly
- Subdivision: VILLAGES AT KINGSBRIDGE WEST TR B-2
HOA
- Has HOA: Yes
- Services included: Maintenance Structure, Maintenance Grounds, Maintenance Repairs, None, Other, Recreational Facilities
- HOA fee: $50 monthly
- HOA name: David Pugh
- HOA phone: 407-788-6700
Location
- Region: Oviedo
Financial & listing details
- Price per square foot: $280/sqft
- Tax assessed value: $559,972
- Annual tax amount: $5,931
- Date on market: 5/26/2025
- Cumulative days on market: 4 days
- Listing terms: Assumable,Cash,Conventional,Other,VA Loan
- Ownership: Fee Simple
- Total actual rent: 0
- Electric utility on property: Yes
- Road surface type: Asphalt, Paved
Price history
| Date | Event | Price |
|---|---|---|
| 7/7/2025 | Sold | $720,000+0%$280/sqft |
Source:  Stellar MLS #O6312539 Report a problem Stellar MLS #O6312539 Report a problem | ||
| 5/30/2025 | Pending sale | $719,910$280/sqft |
Source: Stellar MLS #O6312539 Report a problem | ||
| 5/26/2025 | Listed for sale | $719,910+24.1%$280/sqft |
Source: Stellar MLS #O6312539 Report a problem | ||
| 12/20/2021 | Sold | $580,000+123.1%$226/sqft |
Source: Public Record Report a problem | ||
| 10/26/2015 | Sold | $260,000+18.2%$101/sqft |
Source: Public Record Report a problem | ||
| 8/17/2015 | Listed for sale | $220,000+5.8%$86/sqft |
Source: BHHS FLORIDA REALTY #O5386698 Report a problem | ||
| 4/8/1998 | Sold | $208,000+26.4%$81/sqft |
Source: Public Record Report a problem | ||
| 11/22/1995 | Sold | $164,600$64/sqft |
Source: Public Record Report a problem | ||
Public tax history
| Year | Property taxes | Tax assessment |
|---|---|---|
| 2025 | $6,245 +6.7% | $410,246 +2.9% |
| 2024 | $5,853 +6.5% | $398,684 +3% |
| 2023 | $5,496 +2.7% | $387,072 +3% |
| 2022 | $5,352 +18.3% | $375,798 +19.1% |
| 2021 | $4,524 +0.8% | $315,405 +1.4% |
| 2020 | $4,487 +1.2% | $311,050 +2.3% |
| 2019 | $4,431 | $304,057 +1.9% |
| 2018 | $4,431 +0.9% | $298,388 +2.1% |
| 2017 | $4,391 +2.5% | $292,251 +1.4% |
| 2016 | $4,282 -3.6% | $288,244 +31% |
| 2015 | $4,442 | $220,032 +0.8% |
| 2014 | $4,442 +34.8% | $218,286 +1.5% |
| 2013 | $3,296 +5.9% | $215,060 +1.7% |
| 2012 | $3,111 +2.7% | $211,465 +3% |
| 2011 | $3,030 +1% | $205,306 +1.5% |
| 2010 | $2,999 +4% | $202,272 +2.7% |
| 2009 | $2,885 +3.5% | $196,954 +0.1% |
| 2008 | $2,788 -2.4% | $196,757 +3% |
| 2007 | $2,856 -6.6% | $191,026 +2.5% |
| 2006 | $3,058 +1.7% | $186,367 +3% |
| 2005 | $3,007 +0.6% | $180,939 +3% |
| 2004 | $2,990 +0.4% | $175,669 +1.9% |
| 2003 | $2,978 +3.8% | $172,394 +2.4% |
| 2002 | $2,868 +4.2% | $168,354 +4.6% |
| 2000 | $2,753 | $160,877 |
Find assessor info on the county website
Neighborhood: 32765
Nearby homes
- $639,0004 bd3 ba2.4k sqft783 High Grove Park Ct, Oviedo, FL 32765Off Market
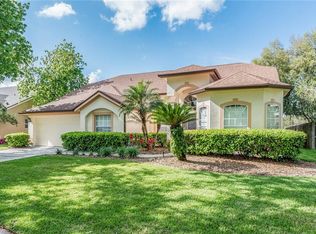
- $796,6004 bd4 ba3k sqft791 High Grove Park Ct, Oviedo, FL 32765Off Market
- $622,3004 bd2 ba2.4k sqft779 High Grove Park Ct, Oviedo, FL 32765Off Market

- $637,3004 bd2 ba2.3k sqft795 High Grove Park Ct, Oviedo, FL 32765Off Market
- $692,1005 bd3 ba2.5k sqft790 High Grove Park Ct, Oviedo, FL 32765Off Market
- $643,1004 bd4 ba2.4k sqft780 High Grove Park Ct, Oviedo, FL 32765Off Market
- $523,6004 bd2 ba2k sqft784 S Lake Claire Cir, Oviedo, FL 32765Off Market
- $661,6004 bd3 ba2.4k sqft786 S Lake Claire Cir, Oviedo, FL 32765Off Market
Nearby schools
GreatSchools rating
- 8/10Stenstrom Elementary SchoolGrades: PK-5Distance: 0.5 mi
- 9/10Jackson Heights Middle SchoolGrades: 6-8Distance: 0.7 mi
- 8/10Oviedo High SchoolGrades: 9-12Distance: 1.6 mi
Get a cash offer in 3 minutes
Find out how much your home could sell for in as little as 3 minutes with a no-obligation cash offer.
Estimated market value
$709,300
Get a cash offer in 3 minutes
Find out how much your home could sell for in as little as 3 minutes with a no-obligation cash offer.
Estimated market value
$709,300
- Florida
- Seminole County
- Oviedo
- 32765
- 787 HIGH GROVE PARK COURT
Nearby cities
Nearby zip codes
Other Oviedo Topics
