Located in the attractive Serrano community of North Claremont, this exquisite two-story home sits on a prime corner lot and offers an exceptional blend of elegance and modern comfort. The charming exterior boasts a private two car driveway and beautifully landscaped entryway, where lush greenery frames the path to the inviting front door. Inside, rich hardwood floors flow seamlessly throughout, creating a warm and sophisticated ambiance. The spacious kitchen features dark oak cabinetry, a striking custom white backsplash, and gleaming stainless steel appliances. A built-in stovetop and oven enhance the kitchen’s functionality. The sizable center island, complete with a breakfast counter, offers the perfect space for casual dining. A gorgeous glass door pantry completes the kitchen and ensures ample storage. The kitchen opens effortlessly to the expansive dining area, where the custom cabinetry continues, offering a seamless transition. The adjacent living room is both spacious and inviting, making it an ideal retreat. A stylish half bath completes the first floor. Upstairs, a versatile loft space offers endless possibilities for customization, ideal for a home office or additional lounge area. The luxurious primary suite is a true sanctuary, featuring an oversized layout, a spa-inspired ensuite with dual vanities, a walk-in shower and separate soaking tub, and a breathtaking walk-in closet with built-in cabinetry. Two additional well-appointed bedrooms, a full bathroom, and a convenient indoor laundry room complete the upper level. The backyard is a private haven, highlighted by a built-in fireplace with space for outdoor seating, perfect for unwinding under the stars. This corner lot includes a rare side yard, adding additional versatility to the outdoor space, and is the best situated lot in the community, with minimal neighbors, optimal views, and attractive curb appeal. Combining timeless charm with contemporary sophistication, this remarkable home offers an unparalleled living experience in one of Claremont’s most sought-after neighborhoods.
Sold for $905,000
Listed by: CONCIERGE REALTY GROUP • Ryan Zimmerman • Contact: 909-333-7472
Bought with: CONCIERGE REALTY GROUP
$905,000
787 Huron Dr, Claremont, CA 91711
3beds
2,000sqft
Single Family Residence
Built in 2014
0.27 Acres Lot
$888,300 Zestimate®
$453/sqft
$3,708 Estimated rent
Home value
$888,300
$799,000 - $986,000
$3,708/mo
Zestimate® history
Owner options
List your home for rent
$3,708/mo
Rent Zestimate®
Find your next renter with Zillow Rental Manager. Plus, with online applications, you can quickly screen prospective tenants – for free.
$3,708/mo
Rent Zestimate®
Refinance and save
$5,900/mo
Est. payment
Refinancing to a lower rate could help reduce your monthly payments and save thousands over the life of the loan.
$5,900/mo
Est. payment
Explore your selling options
Work with a Zillow partner agent
Leverage their expertise and Zillow's premium Showcase listings to get your home seen by more buyers.
Get startedList with your own agent
Get your home in front of millions of buyers by listing it on Zillow.
Learn how to do itSell it yourself
Take full control of how buyers see your home on Zillow by listing For Sale by Owner (FSBO).
List your homeWhat's special
Built-in fireplaceVersatile loft spaceRare side yardBuilt-in stovetop and ovenSizable center islandDark oak cabinetryLuxurious primary suite
Zillow last checked:
Listing updated:
Listed by:
Ryan Zimmerman DRE #01801354 ryan@conciergerealtygroup.com,
CONCIERGE REALTY GROUP,
Mason Prophet DRE #01714034,
CONCIERGE REALTY GROUP
Bought with:
Ryan Zimmerman, DRE #01801354
CONCIERGE REALTY GROUP
Mason Prophet, DRE #01714034
CONCIERGE REALTY GROUP
Source: CRMLS,MLS#: CV25059778 Originating MLS: California Regional MLS
Originating MLS: California Regional MLSFacts & features
Interior
Bedrooms & bathrooms
- Bedrooms: 3
- Bathrooms: 3
- Full bathrooms: 2
- 1/2 bathrooms: 1
- Main level bathrooms: 1
Rooms
- Room types: Bedroom, Kitchen, Laundry, Loft, Living Room, Primary Bathroom, Primary Bedroom, Dining Room
Bedroom
- Features: All Bedrooms Up
Bathroom
- Features: Bathtub, Dual Sinks, Multiple Shower Heads, Separate Shower, Walk-In Shower
Kitchen
- Features: Kitchen Island, Kitchen/Family Room Combo
Heating
- Central
Cooling
- Central Air
Appliances
- Included: Built-In Range, Dishwasher, Gas Cooktop, Microwave, Refrigerator, Water Softener
- Laundry: Inside, Laundry Room, Upper Level
Features
- Breakfast Bar, Built-in Features, Ceiling Fan(s), Separate/Formal Dining Room, High Ceilings, Open Floorplan, Pantry, Recessed Lighting, All Bedrooms Up, Loft
- Windows: Double Pane Windows, Plantation Shutters
- Has fireplace: No
- Fireplace features: None
- Common walls with other units/homes: No Common Walls
Interior area
- Total interior livable area: 2,000 sqft
Property
Parking
- Total spaces: 2
- Parking features: Door-Single, Driveway, Garage, Paved, Private
- Attached garage spaces: 2
Features
- Levels: Two
- Stories: 2
- Entry location: 1
- Patio & porch: Concrete
- Pool features: None
- Spa features: None
- Fencing: Block
- Has view: Yes
- View description: Hills
Lot
- Size: 0.27 Acres
- Features: Back Yard, Corner Lot, Cul-De-Sac, Paved, Street Level
Details
- Parcel number: 8670009132
- Zoning: CLCP
- Special conditions: Standard
Construction
Type & style
- Home type: SingleFamily
- Property subtype: Single Family Residence
Materials
- Stucco
- Foundation: Slab
- Roof: Tile
Condition
- Turnkey
- New construction: No
- Year built: 2014
Utilities & green energy
- Sewer: Public Sewer
- Water: Private
Community & HOA
Community
- Features: Park, Street Lights
- Security: Carbon Monoxide Detector(s), Smoke Detector(s)
HOA
- Has HOA: Yes
- Amenities included: Barbecue, Picnic Area, Playground
- HOA fee: $155 monthly
- HOA name: Serrano
- HOA phone: 949-768-7261
Location
- Region: Claremont
Financial & listing details
- Price per square foot: $453/sqft
- Tax assessed value: $654,248
- Annual tax amount: $11,167
- Date on market: 3/19/2025
- Cumulative days on market: 7 days
- Listing terms: Cash,Cash to New Loan
Price history
| Date | Event | Price |
|---|---|---|
| 4/18/2025 | Sold | $905,000+1.7%$453/sqft |
Source:  CRMLS #CV25059778 Report a problem CRMLS #CV25059778 Report a problem | ||
| 4/8/2025 | Pending sale | $890,000$445/sqft |
Source: CRMLS #CV25059778 Report a problem | ||
| 3/27/2025 | Contingent | $890,000$445/sqft |
Source: CRMLS #CV25059778 Report a problem | ||
| 3/20/2025 | Listed for sale | $890,000+42%$445/sqft |
Source: CRMLS #CV25059778 Report a problem | ||
| 1/16/2018 | Sold | $626,8450%$313/sqft |
Source:  CRMLS #SW17102036 Report a problem CRMLS #SW17102036 Report a problem | ||
| 11/8/2017 | Sold | $627,000$314/sqft |
Source: Public Record Report a problem | ||
Public tax history
| Year | Property taxes | Tax assessment |
|---|---|---|
| 2025 | $11,167 +38.3% | $654,248 +2% |
| 2024 | $8,074 +2.1% | $641,420 +2% |
| 2023 | $7,904 +2.7% | $628,844 +2% |
| 2022 | $7,698 +1.6% | $616,514 +2% |
| 2021 | $7,576 +2.7% | $604,427 +1% |
| 2020 | $7,378 | $598,230 +2% |
| 2019 | $7,378 +4.9% | $586,500 +2% |
| 2018 | $7,030 | $575,000 +357.4% |
| 2017 | $7,030 | $125,716 |
Find assessor info on the county website
Neighborhood: North Claremont
Nearby homes
- $778,0003 bd3 ba1.6k sqft785 Huron Dr, Claremont, CA 91711Sold

- $724,5003 bd3 ba1.7k sqft789 Huron Dr, Claremont, CA 91711Off Market
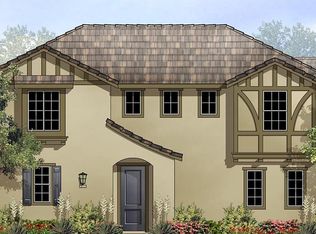
- $762,7003 bd3 ba1.7k sqft773 Huron Pl, Claremont, CA 91711Off Market
- $751,3003 bd3 ba1.6k sqft783 Huron Dr, Claremont, CA 91711Off Market
- $747,2003 bd3 ba1.7k sqft777 Huron Dr, Claremont, CA 91711Off Market
- $730,4003 bd2 ba1.7k sqft775 Huron Dr, Claremont, CA 91711Off Market
- $785,2003 bd3 ba2k sqft781 Huron Dr, Claremont, CA 91711Off Market
- $743,8003 bd3 ba1.7k sqft771 Huron Pl, Claremont, CA 91711Off Market
Nearby schools
GreatSchools rating
- 7/10Condit Elementary SchoolGrades: K-6Distance: 0.4 mi
- 9/10El Roble Intermediate SchoolGrades: 7-8Distance: 1.4 mi
- 9/10Claremont High SchoolGrades: 9-12Distance: 0.7 mi
Schools provided by the listing agent
- Elementary: Condit
- Middle: El Roble
- High: Claremont
Source: CRMLS. This data may not be complete. We recommend contacting the local school district to confirm school assignments for this home.
Get a cash offer in 3 minutes
Find out how much your home could sell for in as little as 3 minutes with a no-obligation cash offer.
Estimated market value
$888,300
Get a cash offer in 3 minutes
Find out how much your home could sell for in as little as 3 minutes with a no-obligation cash offer.
Estimated market value
$888,300
Nearby cities
Nearby neighborhoods
Nearby zip codes
Other Claremont Topics
