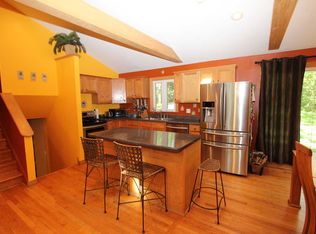
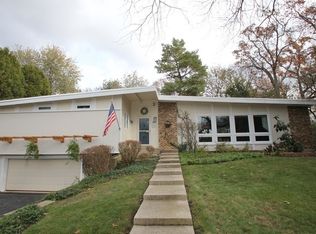
Location, location, location! Situated on a private lot in a quiet cul-du-dac, this home offers the best of both worlds - a tranquil oasis for living all within walking and biking distance to some of Lake Zurich's BEST amenities! Don't miss this opportunity to move into one of the most sought after neighborhoods in Lake Zurich, White Oaks! Live the quentessential American Dream as you WALK to downtown, parks, nature paths, shops, bars, and restaurants, including the popular Sunset Pavillion in Breezewald Park. Move right in to this home featuring an updated neutral color pallette and many recent updates. Upon entry, a spacious foyer welcomes you into a dynamic floorplan that seamlessly invites multi-directional flow. Hardwood floors throughout the main level guide you through an expansive living room, and onto the formal dining room accented with chair rail and crown molding, entering the spacious kitchen featuring white 42" cabinets, crown molding caps, stainless appliances, and Corian countertops. The family room boasts those gleaming hardwood floors, while being the cozy hangout room with a brick fireplace, and a wet bar. Follow the sliders leading to a private deck and brick paver patio with adjacent fire pit in the secluded backyard. You'll be led upstairs by the stately hardwood staircase, and enjoy the newer carpet on the entire upper level. An elegant primary bedroom retreat awaits with dual closets and an updated ensuite bath featuring a large glass enclosed tiled walk-in shower. Flowing and open hallway continues to three additional bedrooms of good size and a spacious hallway bath. The lower level offers a finished rec room perfect for additional family and entertaining space, ample storage space and upgraded thermal pane egress windows. An attached two-car garage with built in storage shelves and easy pull-down latter attic access is situated just off the half bath and laundry/mudroom, adding convenient access to this exceptional home. New Windows! (LowE, Argon filled, replacement windows are ordered, permitted, & to be installed by Lake Zurich licensed contractor early to mid December.) Radon Mitigation installed 11/15/23.
Closed
$528,000
787 Interlaken Dr, Lake Zurich, IL 60047
4beds
2,138sqft
Single Family Residence
Built in 1982
0.27 Acres Lot
$616,300 Zestimate®
$247/sqft
$3,635 Estimated rent
Home value
$616,300
$585,000 - $647,000
$3,635/mo
Zestimate® history
Owner options
List your home for rent
$3,635/mo
Rent Zestimate®
Find your next renter with Zillow Rental Manager. Plus, with online applications, you can quickly screen prospective tenants – for free.
$3,635/mo
Rent Zestimate®
Refinance and save
$4,042/mo
Est. payment
Refinancing to a lower rate could help reduce your monthly payments and save thousands over the life of the loan.
$4,042/mo
Est. payment
Explore your selling options
Work with a Zillow partner agent
Leverage their expertise and Zillow's premium Showcase listings to get your home seen by more buyers.
Get startedList with your own agent
Get your home in front of millions of buyers by listing it on Zillow.
Learn how to do itSell it yourself
Take full control of how buyers see your home on Zillow by listing For Sale by Owner (FSBO).
List your homeWhat's special
Brick fireplaceCozy hangout roomFinished rec roomNew windowsHardwood floors throughoutGleaming hardwood floorsCrown molding
Zillow last checked:
Listing updated:
Listed by:
Matt Humpal 815-509-4469,
RE/MAX Property Source
Bought with:
Marissa Packo
Coldwell Banker Realty
Source: MRED as distributed by MLS GRID,MLS#: 11908534
Facts & features
Interior
Bedrooms & bathrooms
- Bedrooms: 4
- Bathrooms: 3
- Full bathrooms: 2
- 1/2 bathrooms: 1
Rooms
- Room types: Recreation Room, Game Room, Foyer
Primary bedroom
- Features: Flooring (Carpet), Window Treatments (Bay Window(s), Blinds), Bathroom (Full)
- Level: Second
- Area: 308 Square Feet
- Dimensions: 22X14
Bedroom 2
- Features: Flooring (Carpet)
- Level: Second
- Area: 130 Square Feet
- Dimensions: 13X10
Bedroom 3
- Features: Flooring (Carpet)
- Level: Second
- Area: 121 Square Feet
- Dimensions: 11X11
Bedroom 4
- Features: Flooring (Carpet)
- Level: Second
- Area: 135 Square Feet
- Dimensions: 15X9
Dining room
- Features: Flooring (Hardwood), Window Treatments (Bay Window(s), Blinds)
- Level: Main
- Area: 132 Square Feet
- Dimensions: 12X11
Family room
- Features: Flooring (Hardwood)
- Level: Main
- Area: 216 Square Feet
- Dimensions: 18X12
Foyer
- Features: Flooring (Hardwood)
- Level: Main
- Area: 88 Square Feet
- Dimensions: 11X8
Game room
- Features: Flooring (Carpet)
- Level: Basement
- Area: 135 Square Feet
- Dimensions: 15X9
Kitchen
- Features: Kitchen (Eating Area-Table Space), Flooring (Hardwood), Window Treatments (Bay Window(s), Blinds)
- Level: Main
- Area: 209 Square Feet
- Dimensions: 19X11
Laundry
- Features: Flooring (Vinyl)
- Level: Main
- Area: 42 Square Feet
- Dimensions: 7X6
Living room
- Features: Flooring (Hardwood), Window Treatments (Bay Window(s), Blinds)
- Level: Main
- Area: 273 Square Feet
- Dimensions: 21X13
Recreation room
- Features: Flooring (Carpet)
- Level: Basement
- Area: 299 Square Feet
- Dimensions: 23X13
Heating
- Natural Gas, Forced Air
Cooling
- Central Air
Appliances
- Included: Range, Microwave, Dishwasher, Refrigerator, Disposal, Humidifier, Gas Water Heater
- Laundry: Electric Dryer Hookup
Features
- Wet Bar
- Basement: Finished,Partial
- Number of fireplaces: 1
- Fireplace features: Wood Burning, Attached Fireplace Doors/Screen, Gas Starter, Family Room
Interior area
- Total structure area: 2,908
- Total interior livable area: 2,138 sqft
- Finished area below ground: 470
Property
Parking
- Total spaces: 2
- Parking features: Asphalt, Garage Door Opener, On Site, Other, Attached, Garage
- Attached garage spaces: 2
- Has uncovered spaces: Yes
Accessibility
- Accessibility features: No Disability Access
Features
- Stories: 2
- Patio & porch: Deck, Patio
Lot
- Size: 0.27 Acres
- Dimensions: 101 X 123 X 123 X 145
- Features: Cul-De-Sac, Wooded
Details
- Parcel number: 14171020410000
- Special conditions: None
- Other equipment: Water-Softener Owned, TV-Cable, Ceiling Fan(s), Fan-Attic Exhaust, Sump Pump
Construction
Type & style
- Home type: SingleFamily
- Architectural style: Tudor
- Property subtype: Single Family Residence
Materials
- Brick, Cedar, Stucco
- Foundation: Concrete Perimeter
- Roof: Asphalt
Condition
- New construction: No
- Year built: 1982
Utilities & green energy
- Electric: Circuit Breakers, 200+ Amp Service
- Sewer: Public Sewer, Storm Sewer
- Water: Public
Community & HOA
Community
- Features: Park, Curbs, Sidewalks, Street Lights, Street Paved
- Subdivision: White Oaks
HOA
- Services included: None
Location
- Region: Lake Zurich
Financial & listing details
- Price per square foot: $247/sqft
- Tax assessed value: $421,078
- Annual tax amount: $9,874
- Date on market: 11/18/2023
- Listing terms: Cash
- Ownership: Fee Simple
Price history
| Date | Event | Price |
|---|---|---|
| 12/21/2023 | Sold | $528,000-1.3%$247/sqft |
Source:  MRED as distributed by MLS GRID #11908534 Report a problem MRED as distributed by MLS GRID #11908534 Report a problem | ||
| 11/24/2023 | Contingent | $534,777$250/sqft |
Source: MRED as distributed by MLS GRID #11908534 Report a problem | ||
| 11/22/2023 | Price change | $534,777-1.8%$250/sqft |
Source: MRED as distributed by MLS GRID #11908534 Report a problem | ||
| 11/18/2023 | Listed for sale | $544,7770%$255/sqft |
Source: MRED as distributed by MLS GRID #11908534 Report a problem | ||
| 10/16/2023 | Listing removed | -- |
Source: MRED as distributed by MLS GRID #11885819 Report a problem | ||
| 10/6/2023 | Contingent | $545,000$255/sqft |
Source: MRED as distributed by MLS GRID #11885819 Report a problem | ||
| 10/3/2023 | Listed for sale | $545,000$255/sqft |
Source: MRED as distributed by MLS GRID #11885819 Report a problem | ||
| 9/18/2023 | Contingent | $545,000$255/sqft |
Source: MRED as distributed by MLS GRID #11885819 Report a problem | ||
| 9/15/2023 | Listed for sale | $545,000+22.2%$255/sqft |
Source: MRED as distributed by MLS GRID #11885819 Report a problem | ||
| 4/18/2008 | Sold | $446,000$209/sqft |
Source: MRED as distributed by MLS GRID #06692324 Report a problem | ||
Public tax history
| Year | Property taxes | Tax assessment |
|---|---|---|
| 2024 | $10,125 +0.1% | $153,860 +9.6% |
| 2023 | $10,115 +2.4% | $140,345 +2.8% |
| 2022 | $9,874 +3.6% | $136,575 +4% |
| 2021 | $9,532 +1.8% | $131,336 +2.6% |
| 2020 | $9,360 +1.6% | $127,970 +0.9% |
| 2019 | $9,217 +1% | $126,854 0% |
| 2018 | $9,125 | $126,873 +1.2% |
| 2017 | $9,125 +3.5% | $125,344 +3.3% |
| 2016 | $8,817 +6.1% | $121,375 +5% |
| 2015 | $8,308 +0.8% | $115,606 +7.7% |
| 2014 | $8,244 +5.1% | $107,333 -0.2% |
| 2012 | $7,844 +0.7% | $107,559 -7.5% |
| 2011 | $7,786 +0.9% | $116,322 -6.5% |
| 2010 | $7,713 +3.9% | $124,412 -4% |
| 2009 | $7,421 +3% | $129,596 +2.1% |
| 2008 | $7,205 +2.4% | $126,968 +5.2% |
| 2006 | $7,038 -3.3% | $120,728 |
| 2005 | $7,275 +7% | -- |
| 2004 | $6,797 +13.4% | -- |
| 2003 | $5,996 +7.4% | -- |
| 2002 | $5,584 +98.7% | -- |
| 2001 | $2,811 -44.6% | $81,164 +2.7% |
| 2000 | $5,073 | $79,029 |
Find assessor info on the county website
Neighborhood: 60047
Nearby homes
- $609,900-- bd2 ba2.8k sqft791 Interlaken Dr, Lake Zurich, IL 60047Off Market
- $630,200-- bd2 ba4.4k sqft783 Interlaken Dr, Lake Zurich, IL 60047Off Market
- $407,3004 bd2 ba1.8k sqft258 East Ln, Lake Zurich, IL 60047Off Market
- $493,1004 bd2 ba1.8k sqft260 East Ln, Lake Zurich, IL 60047Off Market
- $607,8004 bd3 ba2.3k sqft779 Interlaken Dr, Lake Zurich, IL 60047Off Market
- $622,3005 bd2 ba2.3k sqft795 Interlaken Dr, Lake Zurich, IL 60047Off Market
- $680,4004 bd4 ba3.6k sqft256 East Ln, Lake Zurich, IL 60047Off Market
- $9-- bd-- ba-- sqftEast Ln, Lake zurich, IL 60047Off Market
Nearby schools
GreatSchools rating
- 10/10Seth Paine Elementary SchoolGrades: K-5Distance: 0.4 mi
- 8/10Lake Zurich Middle - N CampusGrades: 6-8Distance: 1.1 mi
- 8/10Lake Zurich High SchoolGrades: 9-12Distance: 0.8 mi
Schools provided by the listing agent
- Elementary: Seth Paine Elementary School
- Middle: Lake Zurich Middle - N Campus
- High: Lake Zurich High School
- District: 95
Source: MRED as distributed by MLS GRID. This data may not be complete. We recommend contacting the local school district to confirm school assignments for this home.
Get a cash offer in 3 minutes
Find out how much your home could sell for in as little as 3 minutes with a no-obligation cash offer.
Estimated market value
$616,300
Get a cash offer in 3 minutes
Find out how much your home could sell for in as little as 3 minutes with a no-obligation cash offer.
Estimated market value
$616,300
- Illinois
- Lake County
- Lake Zurich
- 60047
- 787 Interlaken Dr
Nearby cities
Nearby zip codes
Other Lake Zurich Topics
