Warmth abounds in this picture perfect, meticulously-maintained 4 bedroom, 3.5 bath nestled on a beautiful, tree-lined street in Fox Trails. Gleaming hardwood floors greet you as you enter the sun-drenched rooms, gracious living room and dining room are perfect for entertaining, stunning crown moldings, "new" kitchen boasts custom kitchen cabinets (with soft close, additional drawers and under peninsula storage) quartz counters, upgraded appliances, double oven and Bosch dishwasher and hooded vent fan. Adjacent to the updated kitchen is the inviting, cozy family room perfect for your busy family's activities. Trendy decor, newer lighting, generous-sized bedrooms. Full finished, English basement with full bath and fireplace has a multitude of uses: man cave, teenage retreat, kids playroom and in-law arrangement. This home has it all, even a car buffs dream. The 3-car garage makes this home top on your list. Ready to move in and enjoy!
Closed
Street View
$440,000
787 Laurel Ln, Cary, IL 60013
4beds
2,550sqft
Single Family Residence
Built in 1997
9,450 Square Feet Lot
$520,700 Zestimate®
$173/sqft
$3,377 Estimated rent
Home value
$520,700
$495,000 - $547,000
$3,377/mo
Zestimate® history
Owner options
List your home for rent
$3,377/mo
Rent Zestimate®
Find your next renter with Zillow Rental Manager. Plus, with online applications, you can quickly screen prospective tenants – for free.
$3,377/mo
Rent Zestimate®
Refinance and save
$3,235/mo
Est. payment
Refinancing to a lower rate could help reduce your monthly payments and save thousands over the life of the loan.
$3,235/mo
Est. payment
Explore your selling options
Work with a Zillow partner agent
Leverage their expertise and Zillow's premium Showcase listings to get your home seen by more buyers.
Get startedList with your own agent
Get your home in front of millions of buyers by listing it on Zillow.
Learn how to do itSell it yourself
Take full control of how buyers see your home on Zillow by listing For Sale by Owner (FSBO).
List your homeWhat's special
Teenage retreatTree-lined streetGenerous-sized bedroomsSun-drenched roomsCozy family roomNewer lightingCustom kitchen cabinets
Zillow last checked:
Listing updated:
Listed by:
Cris Sallmen, ABR,CRS,SRES 847-650-5352,
Berkshire Hathaway HomeServices Chicago
Bought with:
Herb Stratman
Coldwell Banker Realty
Source: MRED as distributed by MLS GRID,MLS#: 11785643
Facts & features
Interior
Bedrooms & bathrooms
- Bedrooms: 4
- Bathrooms: 4
- Full bathrooms: 3
- 1/2 bathrooms: 1
Rooms
- Room types: No additional rooms
Primary bedroom
- Features: Flooring (Carpet), Window Treatments (All), Bathroom (Full)
- Level: Second
- Area: 208 Square Feet
- Dimensions: 16X13
Bedroom 2
- Features: Flooring (Carpet), Window Treatments (All)
- Level: Second
- Area: 144 Square Feet
- Dimensions: 12X12
Bedroom 3
- Features: Flooring (Carpet), Window Treatments (All)
- Level: Second
- Area: 132 Square Feet
- Dimensions: 12X11
Bedroom 4
- Features: Flooring (Carpet), Window Treatments (All)
- Level: Second
- Area: 144 Square Feet
- Dimensions: 12X12
Dining room
- Features: Flooring (Hardwood), Window Treatments (All)
- Level: Main
- Area: 169 Square Feet
- Dimensions: 13X13
Family room
- Features: Flooring (Hardwood), Window Treatments (Blinds)
- Level: Main
- Area: 323 Square Feet
- Dimensions: 19X17
Kitchen
- Features: Kitchen (Eating Area-Breakfast Bar, Eating Area-Table Space, Pantry-Closet), Flooring (Hardwood), Window Treatments (All)
- Level: Main
- Area: 299 Square Feet
- Dimensions: 23X13
Laundry
- Features: Flooring (Ceramic Tile)
- Level: Main
- Area: 35 Square Feet
- Dimensions: 07X05
Living room
- Features: Flooring (Hardwood), Window Treatments (All)
- Level: Main
- Area: 260 Square Feet
- Dimensions: 20X13
Heating
- Natural Gas, Forced Air
Cooling
- Central Air
Appliances
- Included: Range, Dishwasher, Refrigerator, Washer, Dryer, Disposal, Stainless Steel Appliance(s), Range Hood, Water Softener, Humidifier
- Laundry: Main Level
Features
- Cathedral Ceiling(s)
- Flooring: Hardwood
- Basement: Partially Finished,Full,Daylight
- Attic: Unfinished
- Number of fireplaces: 2
- Fireplace features: Wood Burning, Gas Log, Family Room, Basement
Interior area
- Total structure area: 0
- Total interior livable area: 2,550 sqft
Property
Parking
- Total spaces: 3
- Parking features: Asphalt, Garage Door Opener, On Site, Garage Owned, Attached, Garage
- Attached garage spaces: 3
- Has uncovered spaces: Yes
Accessibility
- Accessibility features: No Disability Access
Features
- Stories: 2
Lot
- Size: 9,450 Square Feet
- Dimensions: 70X135
- Features: Landscaped, Wooded
Details
- Parcel number: 1923105036
- Special conditions: None
- Other equipment: Water-Softener Owned, TV-Cable, Ceiling Fan(s), Sump Pump, Backup Sump Pump;, Radon Mitigation System
Construction
Type & style
- Home type: SingleFamily
- Architectural style: Colonial
- Property subtype: Single Family Residence
Materials
- Aluminum Siding, Vinyl Siding, Brick
- Foundation: Concrete Perimeter
- Roof: Asphalt
Condition
- New construction: No
- Year built: 1997
- Major remodel year: 2022
Details
- Builder model: CUSTOM
Utilities & green energy
- Electric: 200+ Amp Service
- Sewer: Public Sewer
- Water: Public
Community & HOA
Community
- Features: Park, Curbs, Sidewalks, Street Lights, Street Paved
- Security: Carbon Monoxide Detector(s)
- Subdivision: Fox Trails
HOA
- Services included: None
Location
- Region: Cary
Financial & listing details
- Price per square foot: $173/sqft
- Tax assessed value: $502,026
- Annual tax amount: $9,410
- Date on market: 5/17/2023
- Listing terms: Conventional
- Ownership: Fee Simple
Price history
| Date | Event | Price |
|---|---|---|
| 11/3/2023 | Sold | $440,000-2.2%$173/sqft |
Source:  MRED as distributed by MLS GRID #11785643 Report a problem MRED as distributed by MLS GRID #11785643 Report a problem | ||
| 5/17/2023 | Listed for sale | $450,000+78.6%$176/sqft |
Source: MRED as distributed by MLS GRID #11785643 Report a problem | ||
| 11/16/2012 | Sold | $252,000-1.1%$99/sqft |
Source: MRED as distributed by MLS GRID #08054234 Report a problem | ||
| 10/16/2012 | Pending sale | $254,900$100/sqft |
Source: Unlimited NW LLC #08054234 Report a problem | ||
| 10/5/2012 | Price change | $254,900-1.9%$100/sqft |
Source: Unlimited NW LLC #08054234 Report a problem | ||
| 9/11/2012 | Price change | $259,900-3.7%$102/sqft |
Source: Unlimited NW LLC #08054234 Report a problem | ||
| 9/2/2012 | Price change | $269,900-1.8%$106/sqft |
Source: Unlimited NW LLC #08054234 Report a problem | ||
| 8/8/2012 | Price change | $274,900-1.8%$108/sqft |
Source: Unlimited NW LLC #08054234 Report a problem | ||
| 5/1/2012 | Listed for sale | $279,900+17.1%$110/sqft |
Source: Unlimited NW LLC #08054234 Report a problem | ||
| 3/4/1998 | Sold | $239,000$94/sqft |
Source: Public Record Report a problem | ||
Public tax history
| Year | Property taxes | Tax assessment |
|---|---|---|
| 2025 | $12,377 +6.3% | $167,342 +8.1% |
| 2024 | $11,640 +5.3% | $154,789 +11.8% |
| 2023 | $11,056 +17.5% | $138,439 +20.1% |
| 2022 | $9,410 +4.2% | $115,306 +7.3% |
| 2021 | $9,034 +2.7% | $107,422 +3.7% |
| 2020 | $8,797 | $103,619 +4.5% |
| 2019 | -- | $99,176 -5% |
| 2018 | $9,441 +2.8% | $104,396 +6.1% |
| 2017 | $9,183 +1.3% | $98,348 +6.6% |
| 2016 | $9,069 | $92,242 +5.2% |
| 2013 | $9,069 | $87,691 -14.7% |
| 2011 | -- | $102,790 -6.4% |
| 2010 | -- | $109,854 -9.4% |
| 2009 | -- | $121,198 |
| 2008 | -- | $121,198 +8.2% |
| 2006 | -- | $111,983 +4.9% |
| 2005 | $6,960 +12.4% | $106,772 +7% |
| 2004 | $6,193 +3.1% | $99,824 +7.4% |
| 2003 | $6,007 +4.1% | $92,903 +7% |
| 2002 | $5,772 +1.9% | $86,825 +5.7% |
| 2001 | $5,665 +4.9% | $82,112 +3.7% |
| 2000 | $5,398 | $79,183 |
Find assessor info on the county website
Neighborhood: 60013
Nearby homes
- $485,4005 bd3 ba2.9k sqft783 Laurel Ln, Cary, IL 60013Off Market
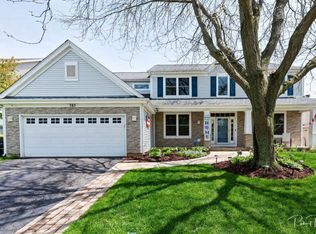
- $504,2006 bd3 ba4k sqft791 Laurel Ln, Cary, IL 60013Off Market
- $424,1003 bd2 ba1.8k sqft788 English Oaks Dr, Cary, IL 60013Off Market
- $536,8004 bd4 ba2.9k sqft779 Laurel Ln, Cary, IL 60013Off Market
- $476,5004 bd3 ba2.4k sqft784 English Oaks Dr, Cary, IL 60013Off Market
- $484,1005 bd3 ba2.9k sqft784 Laurel Ln, Cary, IL 60013Off Market
- $417,7004 bd2 ba2k sqft780 English Oaks Dr, Cary, IL 60013Off Market
- $467,5004 bd3 ba2.7k sqft788 Laurel Ln, Cary, IL 60013Off Market
Nearby schools
GreatSchools rating
- 9/10Eastview Elementary SchoolGrades: PK-5Distance: 2.7 mi
- 6/10Algonquin Middle SchoolGrades: 6-8Distance: 2.6 mi
- 6/10Dundee-Crown High SchoolGrades: 9-12Distance: 4.2 mi
Schools provided by the listing agent
- Elementary: Eastview Elementary School
- Middle: Algonquin Middle School
- High: Dundee-Crown High School
- District: 300
Source: MRED as distributed by MLS GRID. This data may not be complete. We recommend contacting the local school district to confirm school assignments for this home.
Get a cash offer in 3 minutes
Find out how much your home could sell for in as little as 3 minutes with a no-obligation cash offer.
Estimated market value
$520,700
Get a cash offer in 3 minutes
Find out how much your home could sell for in as little as 3 minutes with a no-obligation cash offer.
Estimated market value
$520,700
- Illinois
- McHenry County
- Cary
- 60013
- 787 Laurel Ln
Nearby cities
Nearby zip codes
Other Cary Topics
