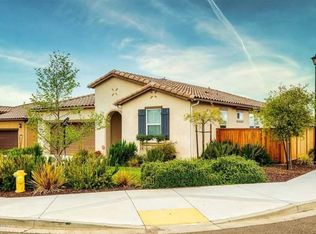
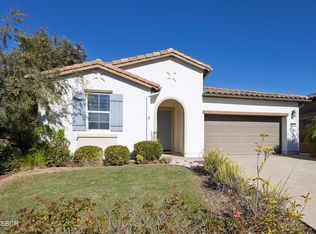
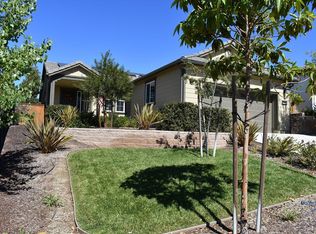
Welcome to Rice Ranch, Orcutt's premier community where lifestyle, comfort, and thoughtful upgrades come together in this beautifully enhanced Cachuma model home. Offering 3 bedrooms, 2 bathrooms, and approximately 1,562+/- sq. ft., this 2014-built home delivers effortless Central Coast living with a refined, move-in-ready feel. Inside, you're greeted by warm wood flooring, plantation shutters, and an open-concept layout designed for both everyday living and seamless entertaining. The centrally located kitchen features a striking granite island, stainless steel appliances, gas cooktop, tile backsplash, and upgraded cabinetry, all flowing naturally into the great room and dining area. A standout addition is the custom dining room cabinetry, a full wall of built-ins with glass doors offering both elevated design and functional storage, perfect for showcasing serving ware, glassware, or curated decor. The spacious primary suite is a peaceful retreat with backyard views, complemented by a well-appointed bath featuring opposing dual vanities, a large walk-in shower with seamless enclosure, generous linen storage, and a walk-in closet. A separate guest wing provides privacy for two additional bedrooms separated by a full bath, ideal for visitors or flexible living. This home is also equipped with meaningful upgrades that today's buyers are actively looking for, including a whole-house water filtration system, EV charger, solar energy system, and enhanced garage storage. Additional features include a laundry room with sink and storage, multiple solar tubes for natural light, and a quiet whole-house attic ventilation system. Step outside to a private, fully fenced backyard featuring a small grass area and raised garden boxes--perfect for pets, gardening, and outdoor enjoyment while the professionally landscaped, drought-tolerant front yard offers beauty with minimal maintenance.Located in the highly desirable Rice Ranch community, you're just moments from parks, a sports complex, scenic hiking and biking trails, and minutes to charming Old Orcutt with its boutique shops, restaurants, wine bars, and cafes. This is the kind of home buyers wait for, stylish, functional, and dialed-in with desirable upgrades that matter.
Sold for $834,000
Zillow last checked:
Listing updated:
Bought with:
Gina Gluyas, DRE#: 01732656
BHGRE Haven Properties
Samantha P Stollberg, DRE#: 02282592
BHGRE Haven Properties
Source: North Santa Barbara County MLS,MLS#: 26000765
Price history
| Date | Event | Price |
|---|---|---|
| 5/13/2026 | Sold | $834,000+0.6%$534/sqft |
Source:  North Santa Barbara County MLS #26000765 Report a problem North Santa Barbara County MLS #26000765 Report a problem | ||
| 5/12/2026 | Pending sale | $829,000$531/sqft |
Source:  CRMLS #PI26089170 Report a problem CRMLS #PI26089170 Report a problem | ||
| 4/28/2026 | Contingent | $829,000$531/sqft |
Source: CRMLS #PI26089170 Report a problem | ||
| 4/28/2026 | Pending sale | $829,000$531/sqft |
Source: North Santa Barbara County MLS #26000765 Report a problem | ||
| 4/24/2026 | Listed for sale | $829,000+9.2%$531/sqft |
Source: North Santa Barbara County MLS #26000765 Report a problem | ||
| 9/21/2022 | Sold | $759,000$486/sqft |
Source: Public Record Report a problem | ||
| 8/22/2022 | Pending sale | $759,000$486/sqft |
Source: North Santa Barbara County MLS #22001863 Report a problem | ||
| 8/17/2022 | Listed for sale | $759,000+43.5%$486/sqft |
Source: CRMLS #PI22181467 Report a problem | ||
| 12/8/2017 | Sold | $529,000+1%$339/sqft |
Source: Public Record Report a problem | ||
| 8/19/2016 | Sold | $524,000$335/sqft |
Source: Public Record Report a problem | ||
| 7/22/2016 | Listed for sale | $524,000+13.1%$335/sqft |
Source: Keller Williams - Central Coast #1069350 Report a problem | ||
| 12/30/2014 | Sold | $463,500-0.8%$297/sqft |
Source: Public Record Report a problem | ||
| 9/12/2014 | Listed for sale | $467,069$299/sqft |
Source: Shea Homes Marketing Company #1047814 Report a problem | ||
Sell for more on Zillow
Get a Zillow Showcase℠ listing at no additional cost and you could sell for .
$853,000
2% more
+$17,060
With Zillow Showcase(estimated)
$870,060
