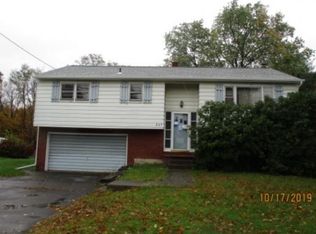
This 3-4 bedroom well-maintained home is loaded with extras and will hook you the moment you enter the spacious living room with wood flooring and oversized window. More natural light beckons from the dining area/kitchen with glass front cabinets, deep double basin sink, 28cf SS refrigerator, loads of counter space, and easy-clean tile floors. Head past the convenient main floor laundry to find two bedrooms, an office, and a full bath with low threshold shower. The office serves as a pass through to 20x20 addition that can be used as a bdrm, gym, family rm--you name it! The lower level has a bedroom with walkout access, a full bath, and a unique dog grooming station. The .46 acre lot has an in-ground heated pool, fenced yard, storage sheds, flagpole, composite decking and stone patio. This home is also equipped with central air, a whole house generator, ramp at garage & deck entry, stairlifts to basement (AS IS) and a chair lift to ease access in/out of pool. DON'T MISS THIS ONE!
Sold for $217,000
$217,000
787 Main St, Apalachin, NY 13732
3beds
2,014sqft
Single Family Residence
Built in 1965
0.46 Acres Lot
$252,800 Zestimate®
$108/sqft
$2,300 Estimated rent
Home value
$252,800
$233,000 - $273,000
$2,300/mo
Zestimate® history
Owner options
List your home for rent
$2,300/mo
Rent Zestimate®
Find your next renter with Zillow Rental Manager. Plus, with online applications, you can quickly screen prospective tenants – for free.
$2,300/mo
Rent Zestimate®
Refinance and save
$1,687/mo
Est. payment
Refinancing to a lower rate could help reduce your monthly payments and save thousands over the life of the loan.
$1,687/mo
Est. payment
Explore your selling options
Work with a Zillow partner agent
Leverage their expertise and Zillow's premium Showcase listings to get your home seen by more buyers.
Get startedList with your own agent
Get your home in front of millions of buyers by listing it on Zillow.
Learn how to do itSell it yourself
Take full control of how buyers see your home on Zillow by listing For Sale by Owner (FSBO).
List your homeWhat's special
Heated poolWhole house generatorOversized windowStone patioFenced yardGlass front cabinetsWalkout access
Zillow last checked:
Listing updated:
Listed by:
Carrie Kruse,
CENTURY 21 NORTH EAST
Bought with:
Linda Giammarino, 10401334734
CENTURY 21 NORTH EAST
Source: GBMLS,MLS#: 323847 Originating MLS: Greater Binghamton Association of REALTORS
Originating MLS: Greater Binghamton Association of REALTORSFacts & features
Interior
Bedrooms & bathrooms
- Bedrooms: 3
- Bathrooms: 2
- Full bathrooms: 2
Primary bedroom
- Level: First
- Dimensions: 13.2 x 16, Hardwood
Bedroom
- Level: First
- Dimensions: 10.8 x 11.2, Hardwood
Bedroom
- Level: Basement
- Dimensions: 18.6 x 17.7, painted concrete
Bathroom
- Level: First
- Dimensions: 9.2 x 7.9, Tile
Bathroom
- Level: Basement
- Dimensions: 8 x 7.7, Tile
Dining room
- Level: First
- Dimensions: 11.2 x 7.5, Tile
Great room
- Level: First
- Dimensions: 19.6 x 19.1, Tile
Kitchen
- Level: First
- Dimensions: 11.6 x 10.9, Tile
Living room
- Level: First
- Dimensions: 17.2 x 16, Hardwood
Office
- Level: First
- Dimensions: 9.11 x 10.9, Hardwood (pass through)
Heating
- Forced Air
Cooling
- Central Air, Ceiling Fan(s)
Appliances
- Included: Dishwasher, Oil Water Heater, Water Softener Owned
- Laundry: Washer Hookup, Dryer Hookup, ElectricDryer Hookup
Features
- Flooring: Hardwood, Tile
- Doors: Storm Door(s)
- Basement: Walk-Out Access
Interior area
- Total interior livable area: 2,014 sqft
- Finished area above ground: 1,579
- Finished area below ground: 435
Property
Parking
- Total spaces: 2
- Parking features: Attached, Garage, Two Car Garage, Garage Door Opener, Oversized
- Attached garage spaces: 2
Features
- Patio & porch: Covered, Deck, Open, Porch
- Exterior features: Deck, Landscaping, Pool, Porch, Shed, Storm Windows/Doors
- Pool features: In Ground
- Fencing: Yard Fenced
Lot
- Size: 0.46 Acres
- Dimensions: .46
- Features: Sloped Down, Landscaped
Details
- Additional structures: Shed(s)
- Parcel number: 49308914201800030020000000
Construction
Type & style
- Home type: SingleFamily
- Architectural style: Ranch
- Property subtype: Single Family Residence
Materials
- Aluminum Siding
- Foundation: Basement, Concrete Perimeter
Condition
- Year built: 1965
Utilities & green energy
- Sewer: Public Sewer
- Water: Public
Community & HOA
Location
- Region: Apalachin
Financial & listing details
- Price per square foot: $108/sqft
- Tax assessed value: $93,500
- Annual tax amount: $4,745
- Date on market: 12/1/2023
- Listing agreement: Exclusive Right To Sell
- Inclusions: CARBON MONOXIDE DETECTOR, SMOKE DETECTORS
- Ownership: OTHER-SEE REMARKS
Price history
| Date | Event | Price |
|---|---|---|
| 2/13/2024 | Sold | $217,000+9%$108/sqft |
Source:  GBMLS #323847 Report a problem GBMLS #323847 Report a problem | ||
| 12/7/2023 | Contingent | $199,000$99/sqft |
Source: GBMLS #323847 Report a problem | ||
| 12/1/2023 | Listed for sale | $199,000+186.3%$99/sqft |
Source: GBMLS #323847 Report a problem | ||
| 7/3/2001 | Sold | $69,500$35/sqft |
Source: Public Record Report a problem | ||
Public tax history
| Year | Property taxes | Tax assessment |
|---|---|---|
| 2025 | -- | $93,500 |
| 2024 | -- | $93,500 |
| 2023 | -- | $93,500 |
| 2022 | -- | $93,500 |
| 2021 | -- | $93,500 |
| 2020 | -- | $93,500 |
| 2019 | -- | $93,500 |
| 2018 | -- | $93,500 |
| 2017 | $3,643 | $93,500 |
| 2016 | -- | $93,500 |
| 2015 | -- | $93,500 |
| 2014 | -- | $93,500 |
| 2013 | -- | $93,500 |
| 2012 | -- | $93,500 |
| 2011 | -- | $93,500 +2.1% |
| 2010 | -- | $91,600 |
| 2009 | -- | $91,600 |
| 2008 | -- | $91,600 |
| 2007 | -- | $91,600 +27.6% |
| 2006 | -- | $71,800 |
| 2005 | -- | $71,800 |
| 2004 | -- | $71,800 +971.6% |
| 2002 | -- | $6,700 |
| 2001 | -- | $6,700 |
| 2000 | -- | $6,700 |
Find assessor info on the county website
Neighborhood: 13732
Nearby homes
- $181,9003 bd1 ba1.7k sqft807 Main St, Apalachin, NY 13732Off Market
- $221,2003 bd2 ba1.7k sqft767 Main St, Apalachin, NY 13732Off Market
- $171,1003 bd1 ba1.1k sqft825 Main St, Apalachin, NY 13732Off Market
- $135,2003 bd1 ba1.3k sqft782 Main St, Apalachin, NY 13732Off Market
- $100,1003 bd1 ba1.3k sqft748 Main St, Apalachin, NY 13732Off Market
- $160,9004 bd2 ba2.4k sqft841-843 Main St, Apalachin, NY 13732Off Market
- $111,3002 bd1 ba896 sqft766 Main St, Apalachin, NY 13732Off Market
- $108,9002 bd1 ba1.6k sqft816 Main St, Apalachin, NY 13732Off Market
Nearby schools
GreatSchools rating
- 9/10Apalachin Elementary SchoolGrades: PK-5Distance: 0.3 mi
- 3/10Owego Apalachin Middle SchoolGrades: 6-8Distance: 7.2 mi
- 6/10Owego Free AcademyGrades: 9-12Distance: 7.2 mi
Schools provided by the listing agent
- Elementary: Apalachin
- District: Owego Apalachin
Source: GBMLS. This data may not be complete. We recommend contacting the local school district to confirm school assignments for this home.
- New York
- Tioga County
- Apalachin
- 13732
- 787 Main St
