FOR RENT Unit B (Upper Level) 800 sq ft
Light-Filled Upstairs 2BR + Loft with Cathedral Wood Ceilings
Full of character, this upper-level unit features soaring cathedral wood-plank ceilings, a sleeping loft, and a sunny open living and dining area. Two bedrooms + one bathroom, hardwood floors throughout, and big windows that flood the space with light.
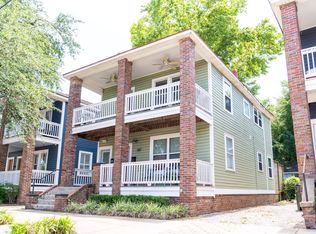
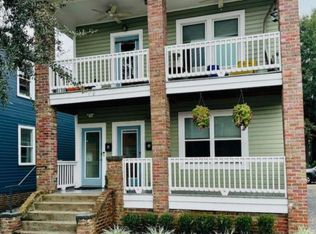
The kitchen offers open shelving and stainless appliances, and the renovated bath is finished with character tile. Step out to the covered piazza for classic Charleston porch living. Washer/dryer included, off-street parking, and a shared private backyard all a half-block from Hampton Park and close to King Street and MUSC.
- **Rent
[$3,100 /mo] **Deposit
[$3,100] **Lease
[1 yr lease with available 2 yr term]
- **Beds/Baths
2 bed + loft / 1 bath **Available
[July 15]
- **Furnished
[no shown furnished in photos] **Utilities
[tenant] **Pets
[no] **Parking
[1 spaces]
Unit B Lease Terms
Available July 15. 12-month lease minimum, with a 24-month term available. $3,100/month, $3,100 security deposit. Tenant pays all utilities. No pets. One dedicated off-street parking space plus ample street parking.
Apartment for rent
Accepts Zillow applications
$3,100/mo
Fees may apply
787 Meeting St, APT B, Charleston, SC 29403
2beds
800sqft
Price may not include required fees and charges. Price shown reflects the lease term provided. Learn more|
Fast & easy Zillow application.
This property accepts Zillow applications. Click 'Apply now' to fill out the online form once and apply to as many participating properties as you want. Just $35 for 30 days.
Apartment
Available Wed Jul 15 2026
No pets
Central air
In unit laundry
Off street parking
Forced air
What's special
Off-street parkingSleeping loftHardwood floors throughoutStainless appliancesTwo bedroomsShared private backyardSoaring cathedral wood-plank ceilings
- 29 days |
- -- |
- -- |
Zillow last checked:
Listing updated:
Travel times
Facts & features
Interior
Bedrooms & bathrooms
- Bedrooms: 2
- Bathrooms: 1
- Full bathrooms: 1
Heating
- Forced Air
Cooling
- Central Air
Appliances
- Included: Dishwasher, Dryer, Microwave, Oven, Refrigerator, Washer
- Laundry: In Unit
Features
- Flooring: Hardwood
Interior area
- Total interior livable area: 800 sqft
Property
Parking
- Parking features: Off Street
- Details: Contact manager
Features
- Patio & porch: Deck
- Exterior features: Heating system: Forced Air, No Utilities included in rent
Construction
Type & style
- Home type: Apartment
- Property subtype: Apartment
Building
Management
- Pets allowed: No
Community & HOA
Location
- Region: Charleston
Financial & listing details
- Lease term: 1 Year
Price history
| Date | Event | Price |
|---|---|---|
| 6/8/2026 | Listed for rent | $3,100$4/sqft |
Source: Zillow Rentals Report a problem | ||
Neighborhood: East Central
Nearby schools
GreatSchools rating
- 7/10Sanders-Clyde Elementary SchoolGrades: PK-5Distance: 0.9 mi
- 4/10Simmons Pinckney Middle SchoolGrades: 6-8Distance: 1.2 mi
- 1/10Burke High SchoolGrades: 9-12Distance: 1.2 mi
Related Searches
Nearby cities
Nearby neighborhoods
Nearby zip codes
Nearby rental buildings
- Cormac
- 35 Vanderhorst Street
- MAA James Island
- Botanic at Ingleside
- Proximity Residences Charleston
- Planters Trace
- Wharf 7
- The Porter
- The Port House
- 1000 West
- 1000 King Street
- 1533 N Avalon Triplex
- The Standard
- Goddard Point Hope
- 67 Society Street
- The Charleigh
- Aventon Noelle
- The Merchant
- Morrison Yard
- Sawgrass Apartments