Skip main navigation
Closed
  • $355,000

    787 Meridian St, Crescent City, CA 95531

    3beds
    2baths
    1,110sqft
    Single Family Residence
    Built in 1953
    0.33 Acres Lot
    $352,500 Zestimate®
    $320/sqft
    $2,064 Estimated rent

    Home value

    $352,500

    Estimated sales range

    Not available

    $2,064/mo

    Zestimate® history
    Loading
    Loading...

    Owner options

    List your home for rent

    $2,064/mo

    Rent Zestimate®

    Find your next renter with Zillow Rental Manager. Plus, with online applications, you can quickly screen prospective tenants – for free.

    Learn more

    $2,064/mo

    Rent Zestimate®

    Refinance and save

    $2,314/mo

    Est. payment

    Refinancing to a lower rate could help reduce your monthly payments and save thousands over the life of the loan.

    See today's rates

    $2,314/mo

    Est. payment

    Explore your selling options

    Work with a Zillow partner agent

    Leverage their expertise and Zillow's premium Showcase listings to get your home seen by more buyers.

    Get started

    List with your own agent

    Get your home in front of millions of buyers by listing it on Zillow.

    Learn how to do it

    Sell it yourself

    Take full control of how buyers see your home on Zillow by listing For Sale by Owner (FSBO).

    List your home

    What's special

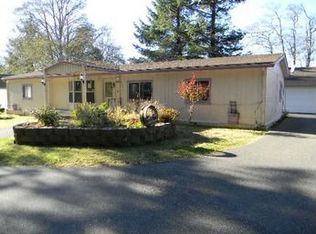
    Welcome home to this beautifully maintained 3 bed/2 bath home tucked away near the end of a quiet street on a spacious 0.33-acre lot. With 1,110 sqft of thoughtfully designed living space, this property offers the perfect blend of comfort, privacy and room to enjoy both indoors and out. Just minutes from Crescent City's stunning beaches you'll love having the best of the North Coast right at your fingertips. Step inside to find a bright open living area with a functional layout that flows seamlessly into the kitchen and dining space, ideal for everyday living and entertaining. The primary suite features its own private en suite bathroom and direct access to the back deck, creating a peaceful retreat to enjoy your morning coffee or unwind at the end of the day. One of the home's standout features is the inviting sunroom offering additional living space to relax, work or gather with friends while overlooking the backyard. Outside the fully fenced yard provides plenty of room for gardening, pets, play or future projects. After a long day unwind in your own backyard wood-fired sauna, a rare amenity that makes this property truly special. The detached 1 car garage/shop offers additional storage, workspace or hobby potential. Conveniently located close to schools, shopping and everyday amenities while offering a peaceful neighborhood setting, this move-in ready home combines small-town convenience with the laid-back coastal lifestyle that makes Crescent City so special. Schedule your private showing today!

    Zillow last checked:

    Listing updated:

    Listed by:

    Chelsea Harbour cell:707-954-6235,

    Potter Real Estate Group, Inc

    Bought with:

    STUART NICHOLS

    Source: DNMLS,MLS#: 260350MLS Logo

    Facts & features

    Interior

    Bedrooms & bathrooms
    • Bedrooms: 3
    • Bathrooms: 2
    Heating
    • Monitor
    Appliances
    • Included: Dishwasher, Dryer, Range/Oven, Refrigerator, Washer, Electric Oven, Electric Water Heater
    Features
    • Bath-Master, Cable, Din-Living/Combo
    • Flooring: Laminate, Tile
    • Windows: Double Pane Windows
    • Fireplace features: Wood Burning Stove
    Interior area
    • Total structure area: 1,110
    • Total interior livable area: 1,110 sqft

    Property

    Parking
    • Total spaces: 1
    • Parking features: Detached
    • Garage spaces: 1
    Features
    • Levels: One
    • Stories: 1
    • Patio & porch: Decking Open, Patio/Open
    • Exterior features: Rain Gutters, Sauna
    • Fencing: Fencing/Enclosed
    • Has view: Yes
    • View description: Area
    Lot
    • Size: 0.33 Acres
    • Topography: Level
    Details
    • Parcel number: 120260027000
    • Zoning description: Res

    Construction

    Type & style
    • Home type: SingleFamily
    • Property subtype: Single Family Residence
    Materials
    • Cement Siding, Frame
    • Foundation: Concrete Perimeter
    • Roof: Composition
    Condition
    • Exterior: Excellent,Interior: Above Average
    • Year built: 1953

    Utilities & green energy

    • Sewer: Public Wtr Swr
    • Water: Public
    • Utilities for property: Cable Connected, Electricity Connected, Kerosene, Sewer Connected

    Community & HOA

    Community
    • Security: Smoke Detector(s)
    Location
    • Region: Crescent City

    Financial & listing details

    • Price per square foot: $320/sqft
    • Tax assessed value: $178,335
    • Date on market: 7/31/2026
    • Electric utility on property: Yes
    • Road surface type: Paved

    Price history

    DateEventPrice
    9/9/2026Sold$355,000+1.4%$320/sqft
    Source: DNMLS #260350 Report a problem
    8/1/2026Listed for sale$350,000+259%$315/sqft
    Source: DNMLS #260350 Report a problem
    12/3/2003Sold$97,500$88/sqft
    Source: Public Record Report a problem

    Public tax history

    YearProperty taxesTax assessment
    2026-- $178,335 +2%
    2025$2,120 +4.7%$174,839 +2%
    2024$2,025 +5.3%$171,411 +2%
    2023$1,924 +10.6%$168,051 +11.6%
    2022$1,739 +0.6%$150,592 +2%
    2021$1,729 +4%$147,640 +1%
    2020$1,663 +1.6%$146,127 +2%
    2019$1,637 $143,263 +2%
    2018$1,637 -2.2%$140,455 +2%
    2017$1,674 $137,702 +2%
    2016$1,674 +3.3%$135,003 +1.5%
    2015$1,621 +1.3%$132,976 +2%
    2014$1,600 $130,372 +0.5%
    2013-- $129,783 +2%
    2012-- $127,239 +2%
    2011-- $124,745 +0.8%
    2010-- $123,813 -0.2%
    2009-- $124,108 +2%
    2008-- $121,676 +2%
    2007-- $119,291 +2%
    2006-- $116,953
    Find assessor info on the county website

    Neighborhood: 95531

    Nearby schools

    GreatSchools rating
    Get pre-qualified for a loan
    At Zillow Home Loans, we can pre-qualify you in as little as 5 minutes with no impact to your credit score.

    An equal housing lender. NMLS #10287.